
Pre-construction projects Vaughan · Woodbridge
Bridgelands
Arista Homes, DECO Homes and OPUS Homes · Multiple home types

Project overview
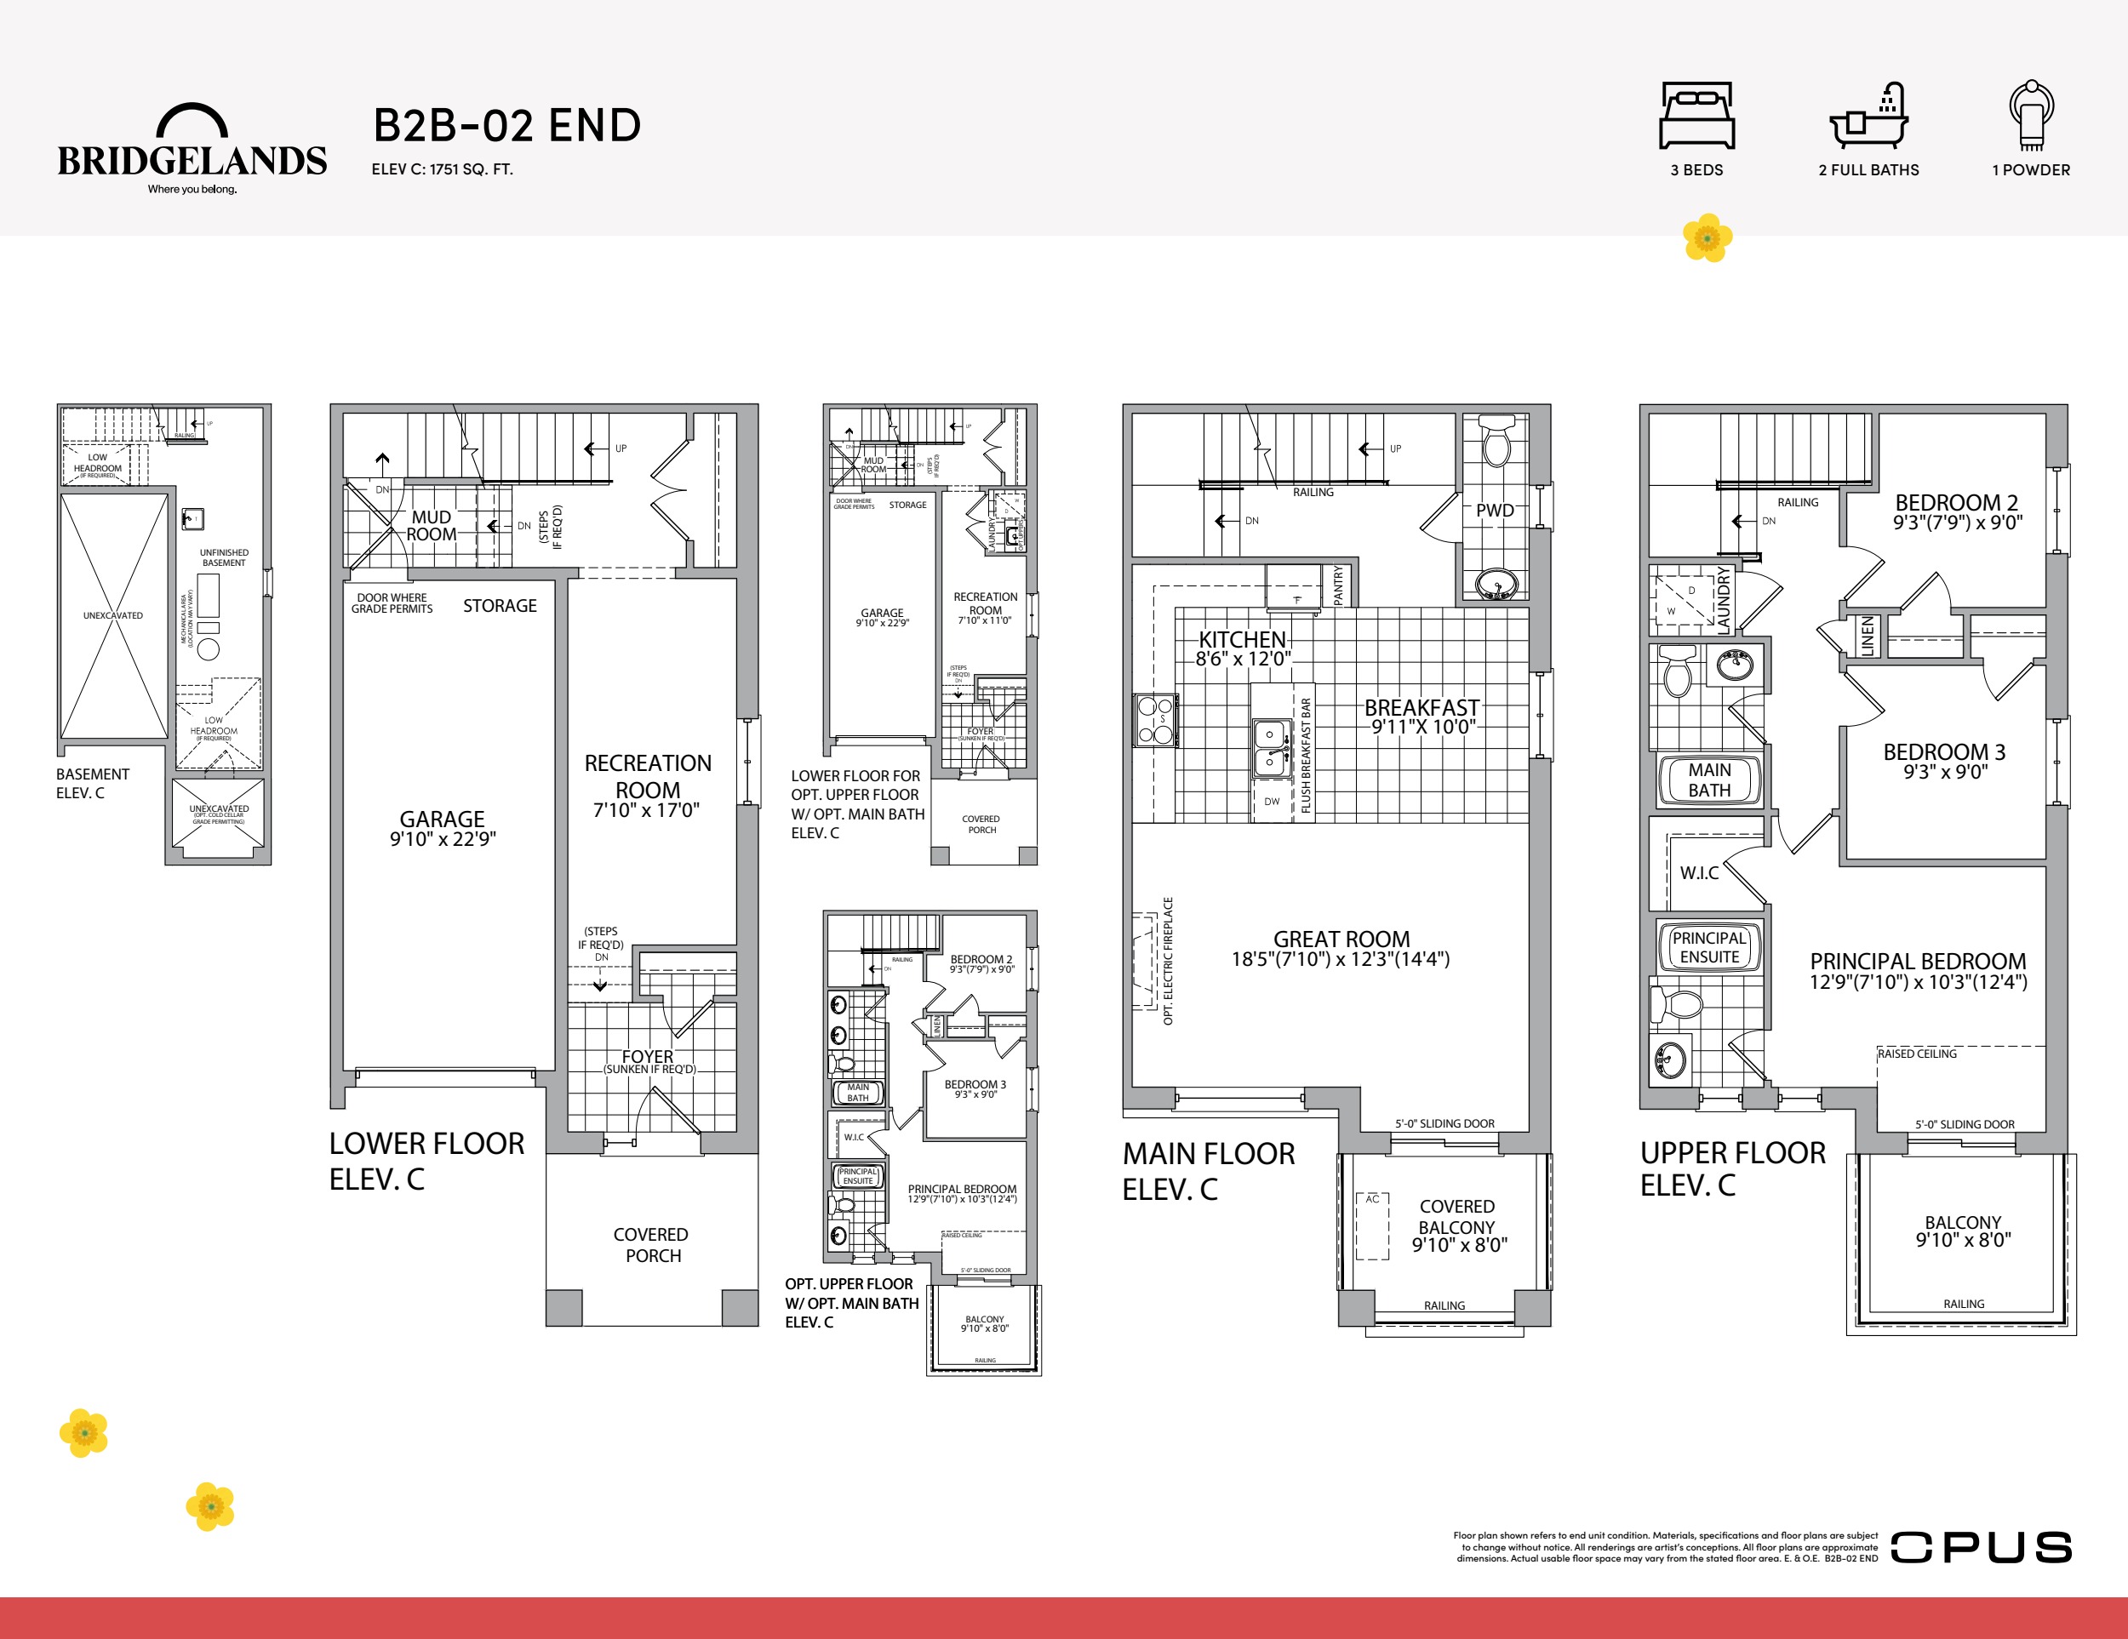
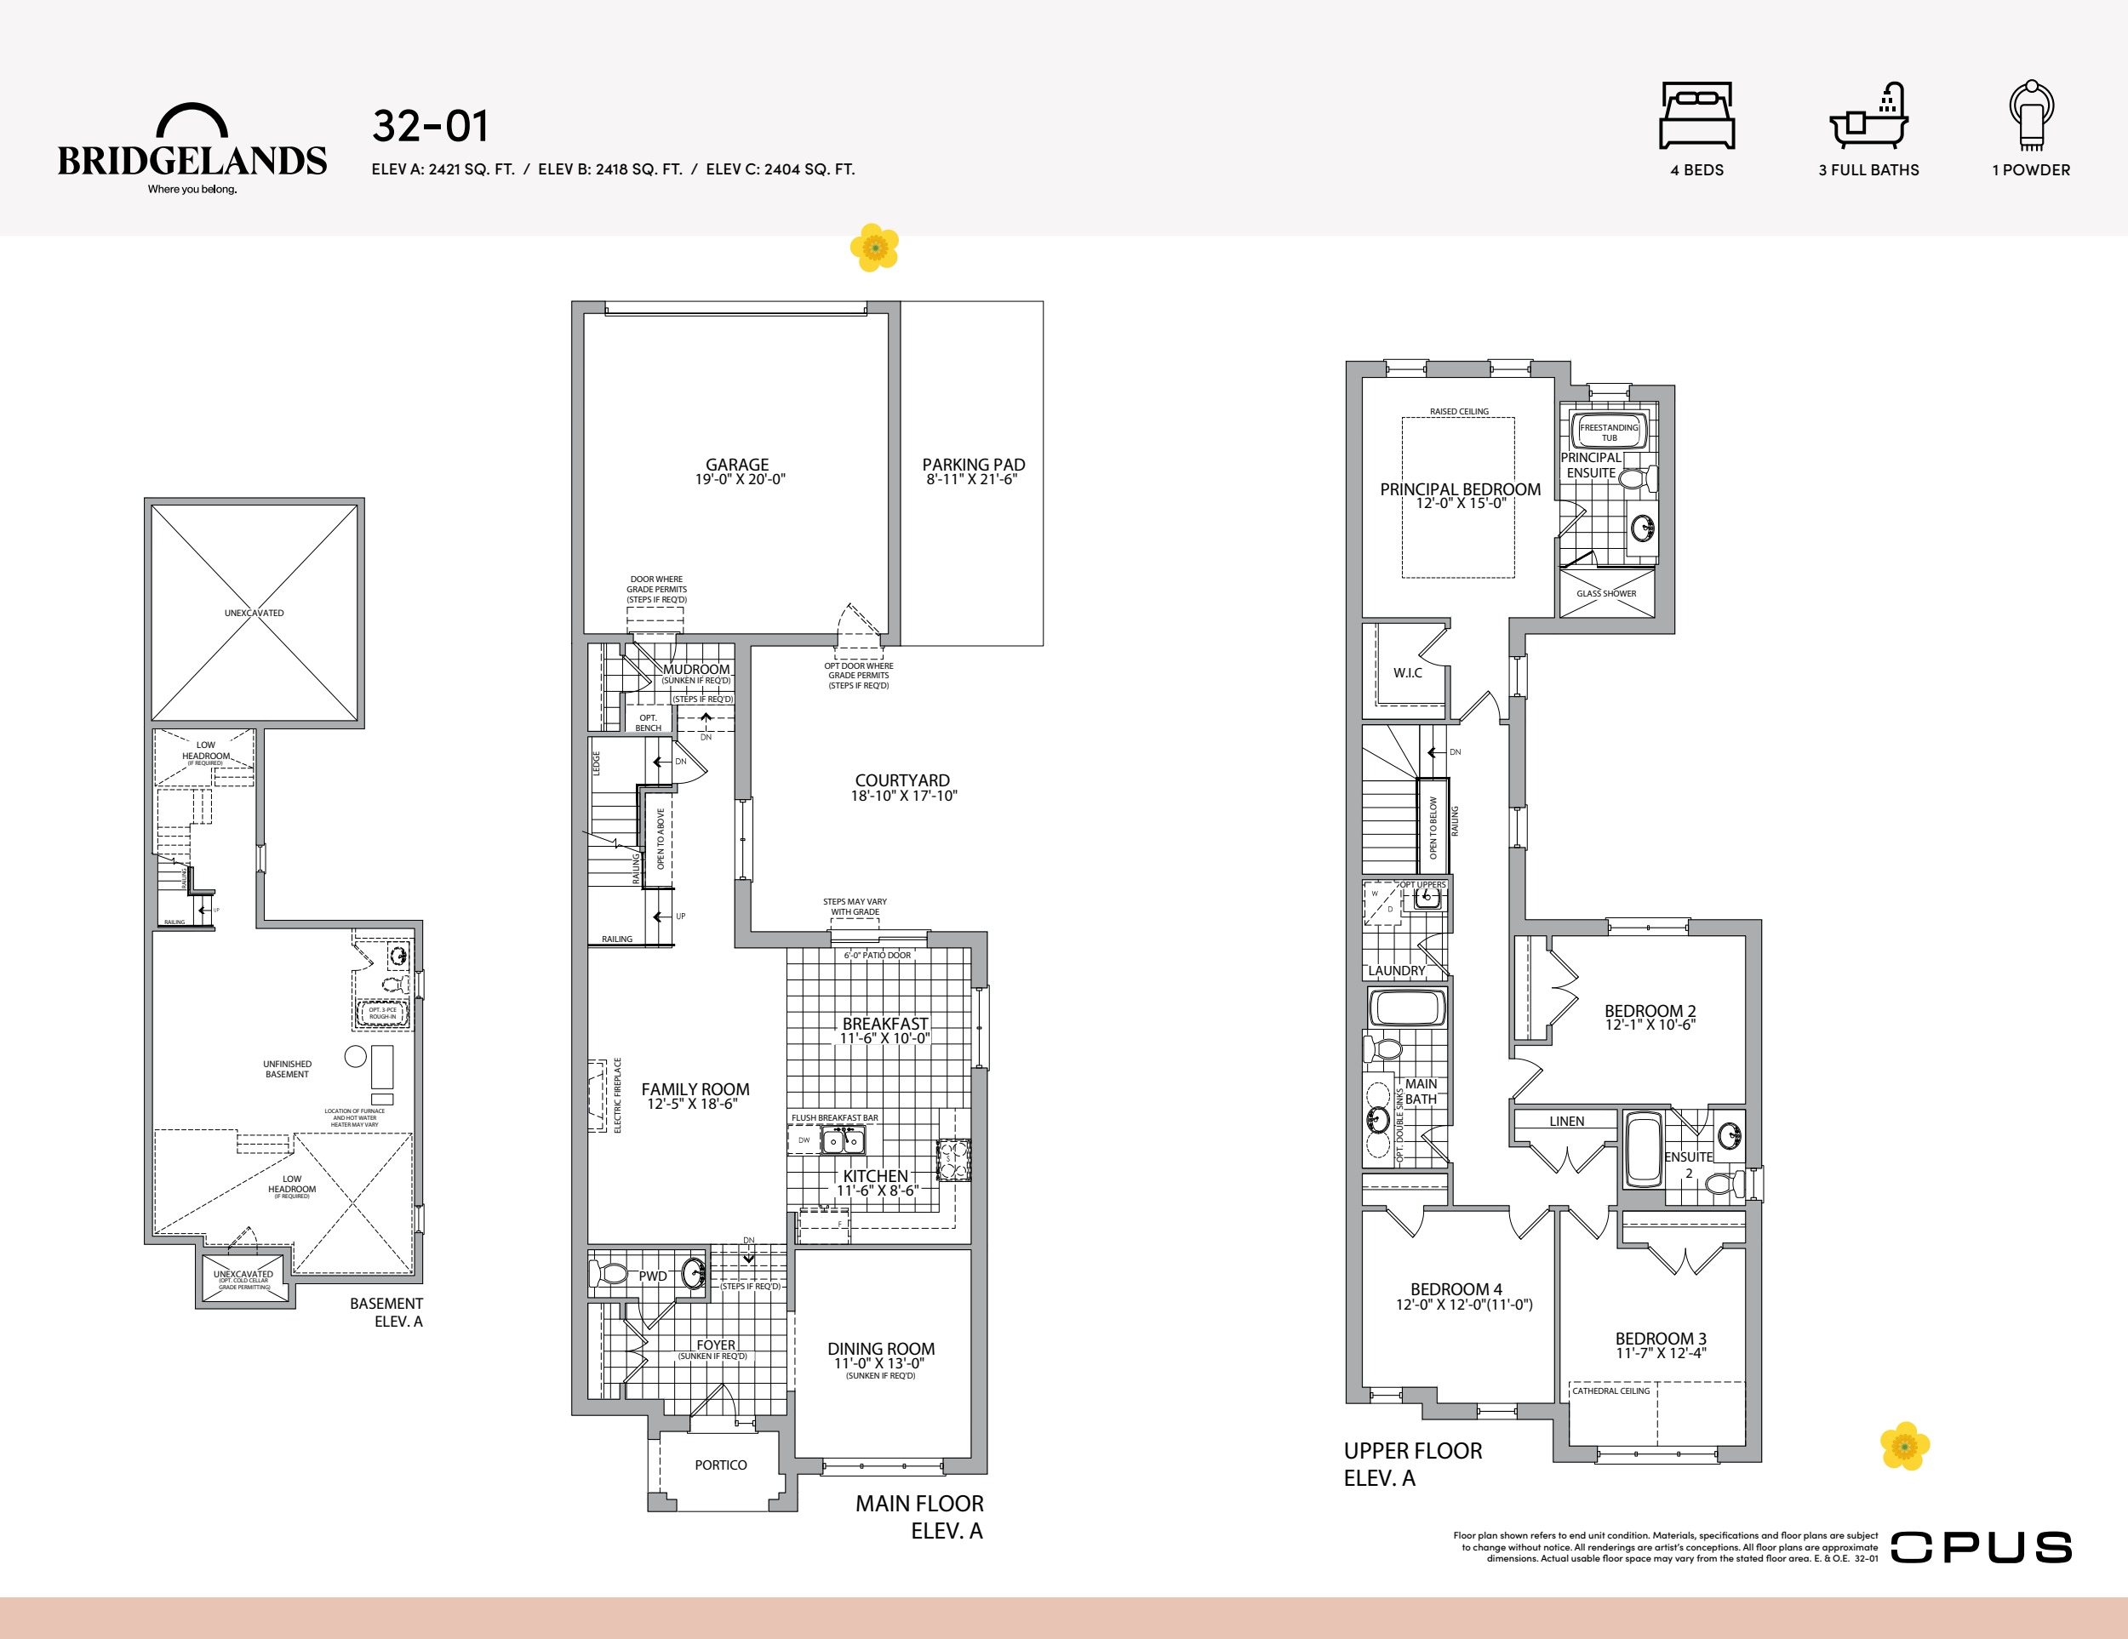
Bridgelands is a new-home community on Weston Road in Woodbridge, Vaughan. Arista Homes, DECO Homes and OPUS Homes present separate collections within the community. The OPUS plans shown here illustrate a back-to-back end townhome, a laneway townhome and a rear-lane detached home. Each builder has its own layouts and specifications.
- Builder
- Arista Homes, DECO Homes and OPUS Homes
- Location
- Vaughan · Woodbridge
- Project address
- Weston Road, Woodbridge, Vaughan
- Expected occupancy
- To be confirmed Confirm the expected closing date for your specific home.
Project gallery

Neighbourhood
The community plan connects blocks and local streets to the Weston Road side of the development. A visit is the best way to compare homes along community streets and homes reached through rear lanes. Start at the intended block and walk the route to the front door and the route from the garage. For a corner home, check both street exposures and where guest parking is permitted.
Features and finishes
OPUS depicts a single-car garage with extended storage for the back-to-back collection and a double-car garage with a courtyard and parking pad for its 32-foot rear-lane detached collection. Confirm which exterior treatment and parking arrangement go with the specific lot before comparing specifications across builders.
Floor plans and suites
The OPUS B2B-02 end model is shown at approximately 1,751 square feet. The RL-01 laneway townhome ranges from about 1,541 to 1,566 square feet by elevation, and the 32-01 detached design ranges from about 2,404 to 2,421 square feet. Compare driveway width, garage access, courtyard use and the room arrangement on each level. The quoted areas are model figures and can differ from the usable floor space in a particular home.
Builder floor plans



Ask Yan which models and suites are currently available.
Request project documentsProject documents
Request project documentsBuyer FAQs
Which floor plans are shown here?
The three examples are OPUS models. Specify the builder and model when you ask about a home. How do I check the closing schedule? | Send Yan the builder, model and any lot number you are considering so he can confirm the current release.
Guides for buyers
Talk with Yan
Tell me what you’re considering. I can help you check current details and decide what to ask next.
Yan Zhou
Sales Representative
FIRST CLASS REALTY INC. Brokerage