

Project overview
Creekview Collective is Branthaven’s townhome development in Milton’s Clarke neighbourhood. The brochure presents four collections, including back-to-back, traditional two-storey and rear-lane layouts.
- Builder
- Branthaven Homes
- Location
- Milton
- Project address
- Derry Road & James Snow Parkway South, Milton
- Expected occupancy
- 2028 Confirm the expected closing date for your specific home.
Project gallery

Neighbourhood
The builder map includes Milton GO, Highways 401 and 407, Clarke Neighbourhood Park, Milton Mall and Longo’s. It also shows Chris Hadfield Public School, Bruce Trail Public School and Milton District High School. Confirm school eligibility for the address you are considering.
Floor plans and suites
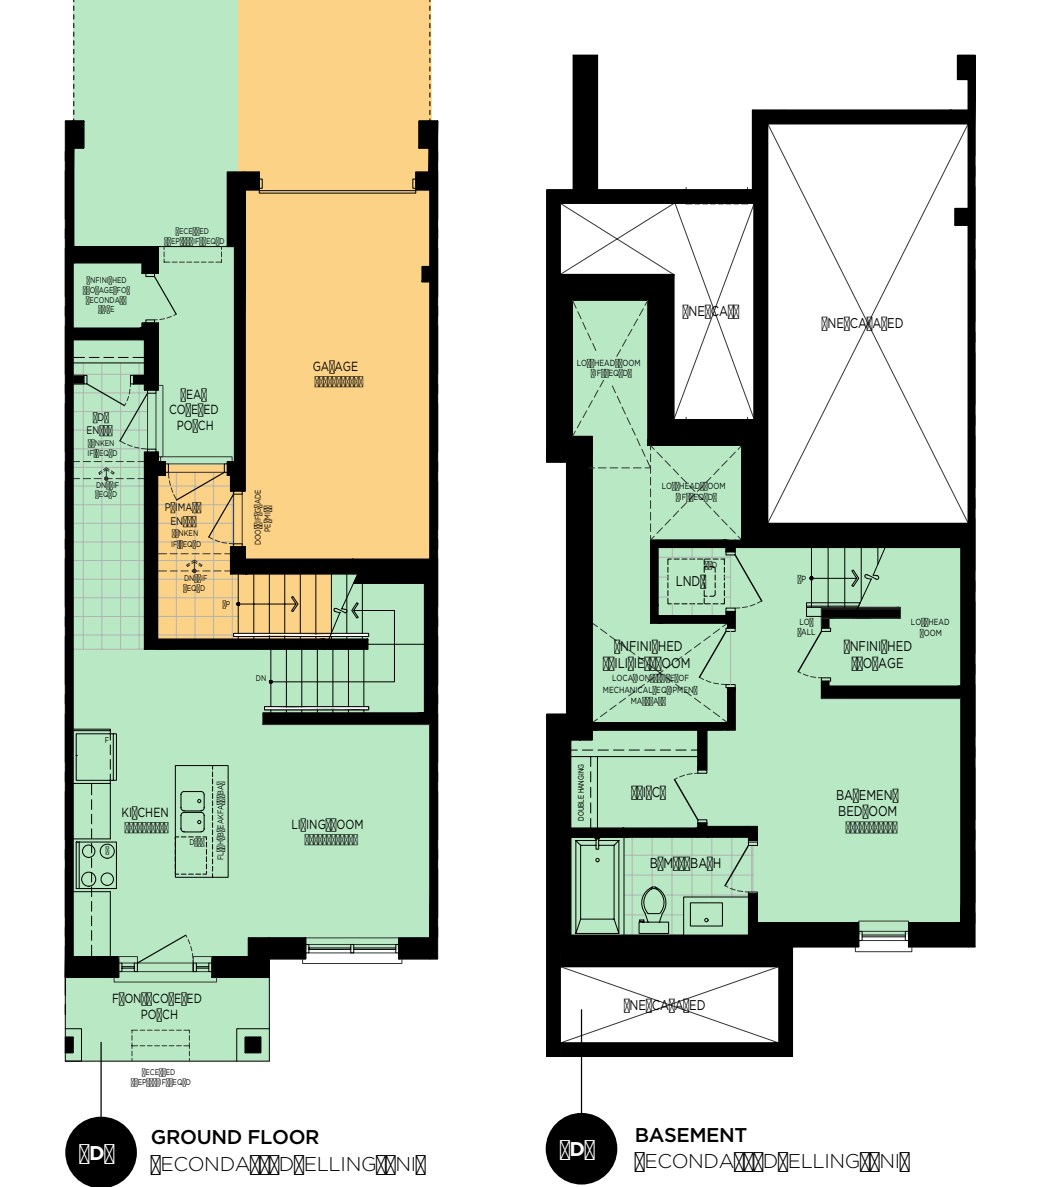
The brochure lists rear-lane homes from about 1,990 to 2,400 square feet and the back-to-back collection at about 1,260 to 1,650 square feet. The sample drawing shows the ground and lower levels of a secondary suite option. Ask for the complete floor plan and options for the particular home.
Builder floor plans

Ask Yan which models and suites are currently available.
Request project documentsProject documents
Request project documentsBuyer FAQs
How can I confirm the current price or availability?
Send Yan the suite number or plan code so he can check the current builder release.
Guides for buyers
Talk with Yan
Tell me what you’re considering. I can help you check current details and decide what to ask next.
Yan Zhou
Sales Representative
FIRST CLASS REALTY INC. Brokerage