
Pre-construction projects Oakville · North Oakville
Five Oaks
Caivan · Multiple home types · Now selling

Project overview
Five Oaks is a Caivan community near Dundas Street West and Neyagawa Boulevard in Oakville, on the Lions Valley Park side of the Sixteen Mile Creek landscape. It includes townhome and detached collections. The plan examples below span a compact Ashford end townhome, a larger Advantage townhome and a 42-foot detached example with a secondary suite.
- Builder
- Caivan
- Location
- Oakville · North Oakville
- Project address
- Dundas Street West & Neyagawa Boulevard, Oakville
- Expected occupancy
- To be confirmed Confirm the expected closing date for your specific home.
Project gallery

Neighbourhood
The amenity map includes Lions Valley Park, Sixteen Mile Creek, Bronte Creek Provincial Park and Oakville’s shopping routes. It also shows Forest Trail Public Elementary, Garth Webb Secondary School and Rotherglen Private School. Confirm each school’s enrolment requirements and the current catchment for the exact home. To assess trail access, look for the route from your street to the nearest public entrance.
Features and finishes
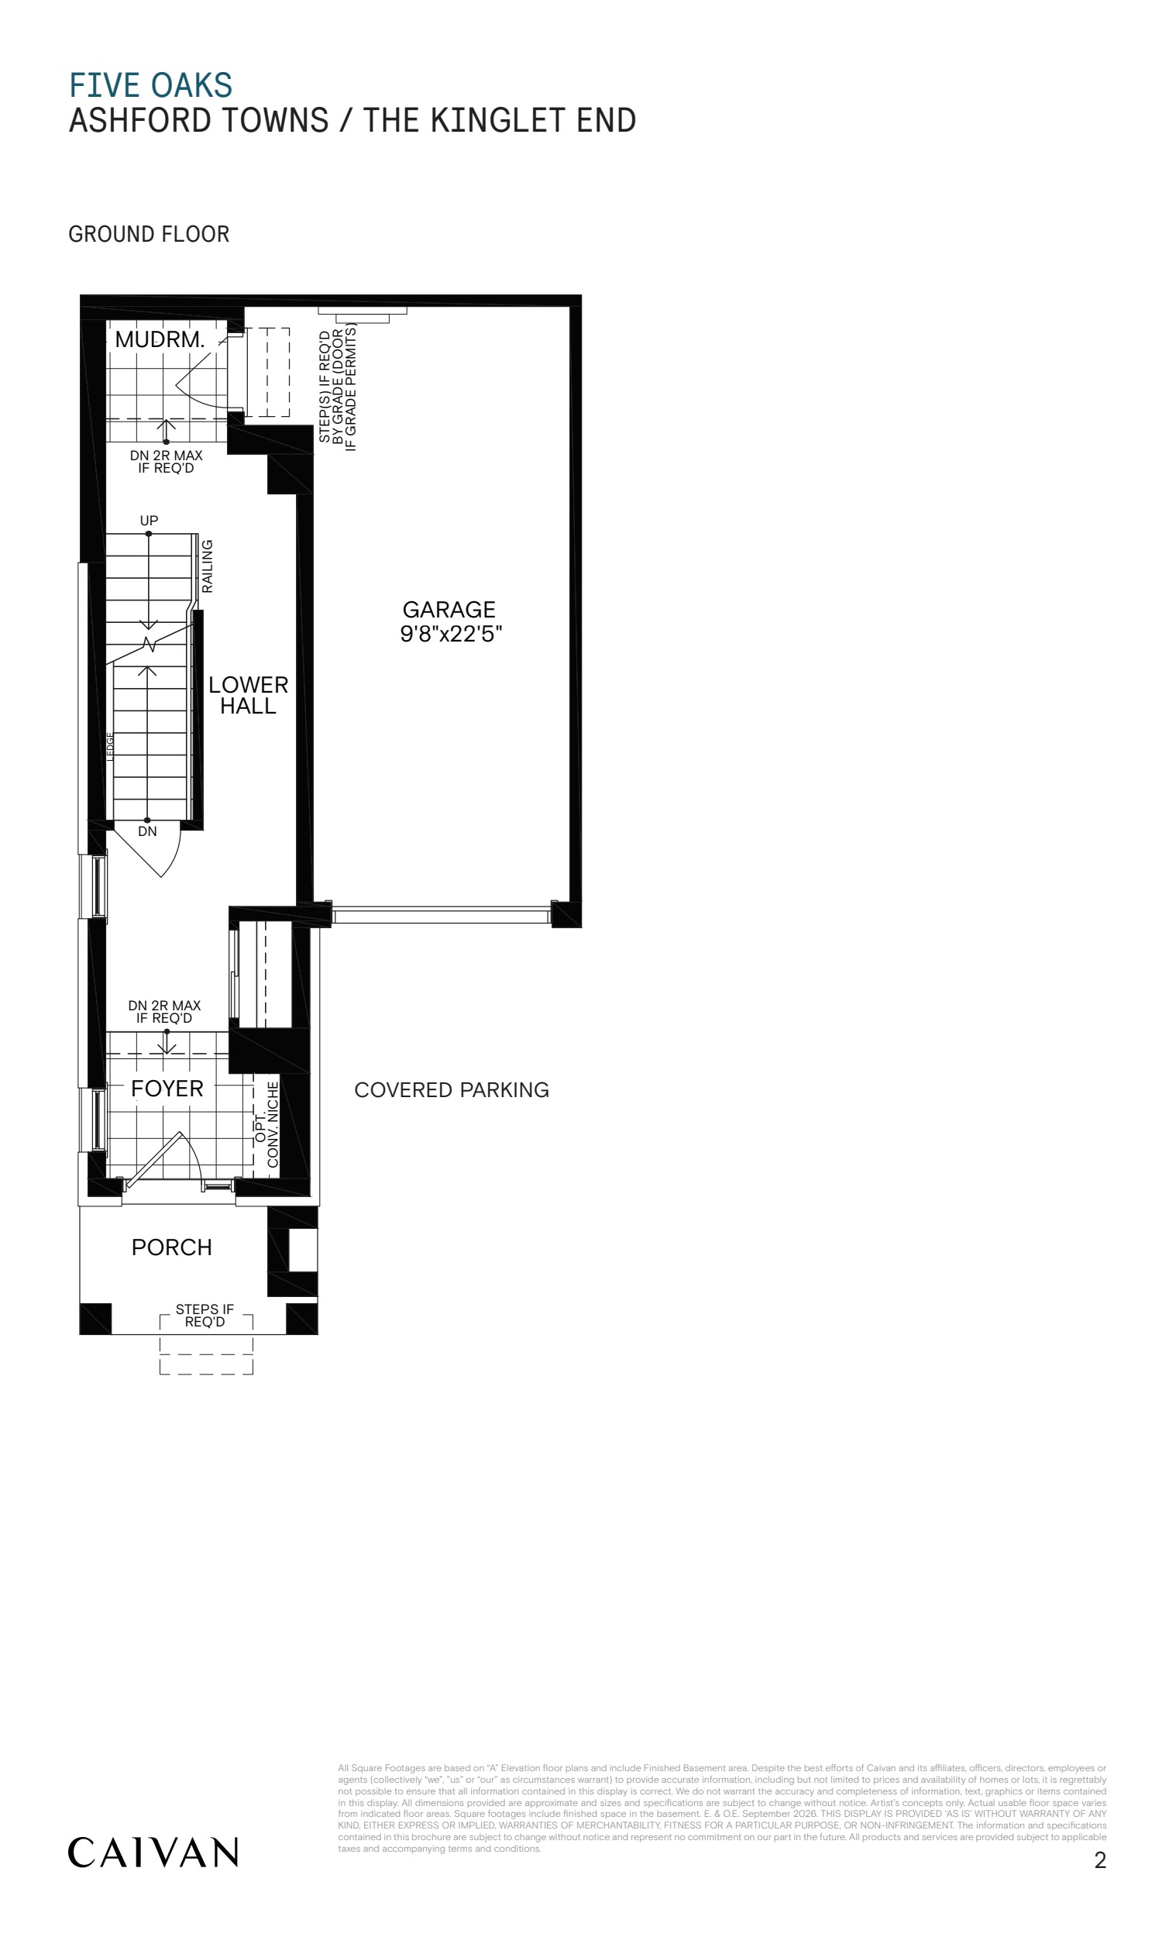
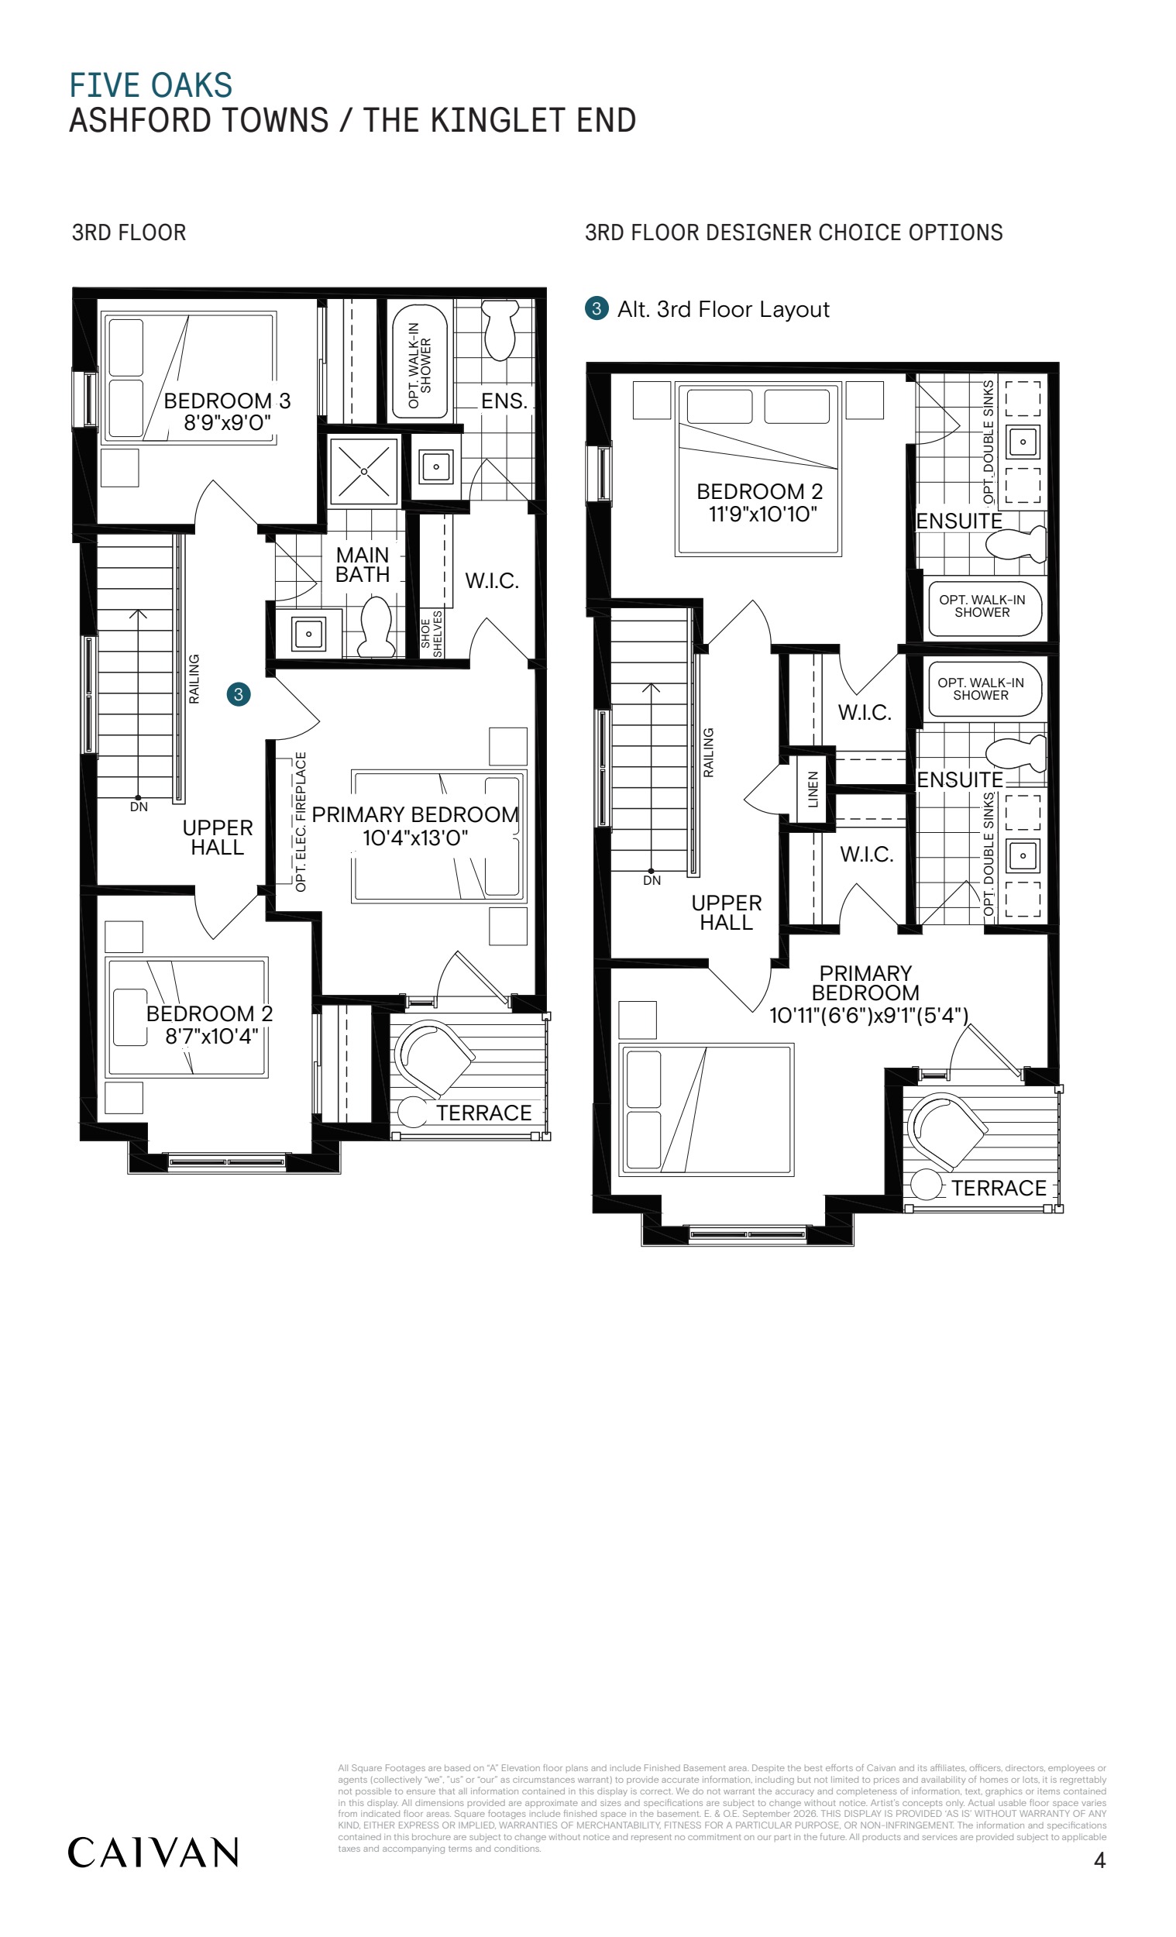
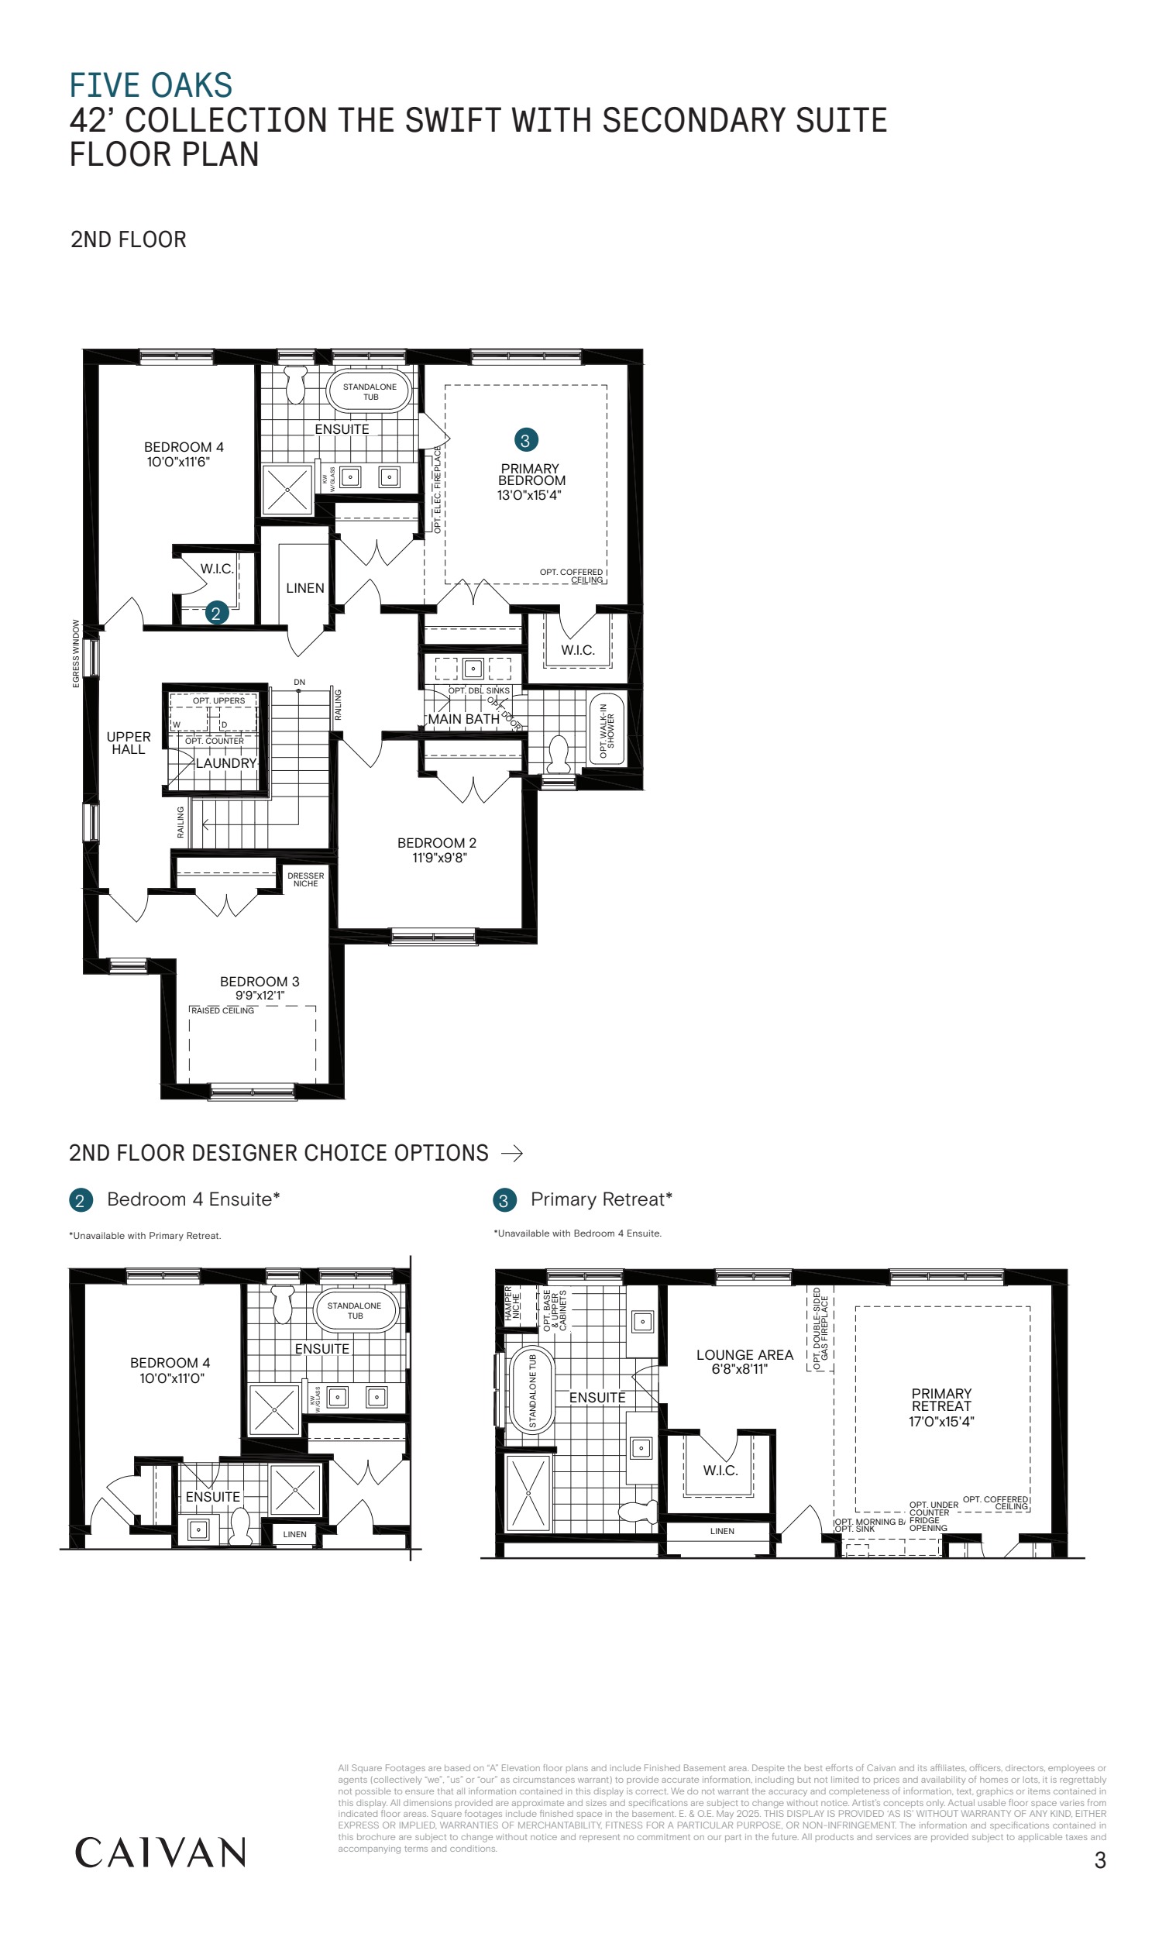
Caivan distinguishes the Ashford Towns, the Advantage Townhomes and several detached collections. Configurations such as an extra bedroom or a secondary suite are indicated on specific model drawings. Ask which options apply to the selected lot and what is included with the elevation you are comparing.
Floor plans and suites
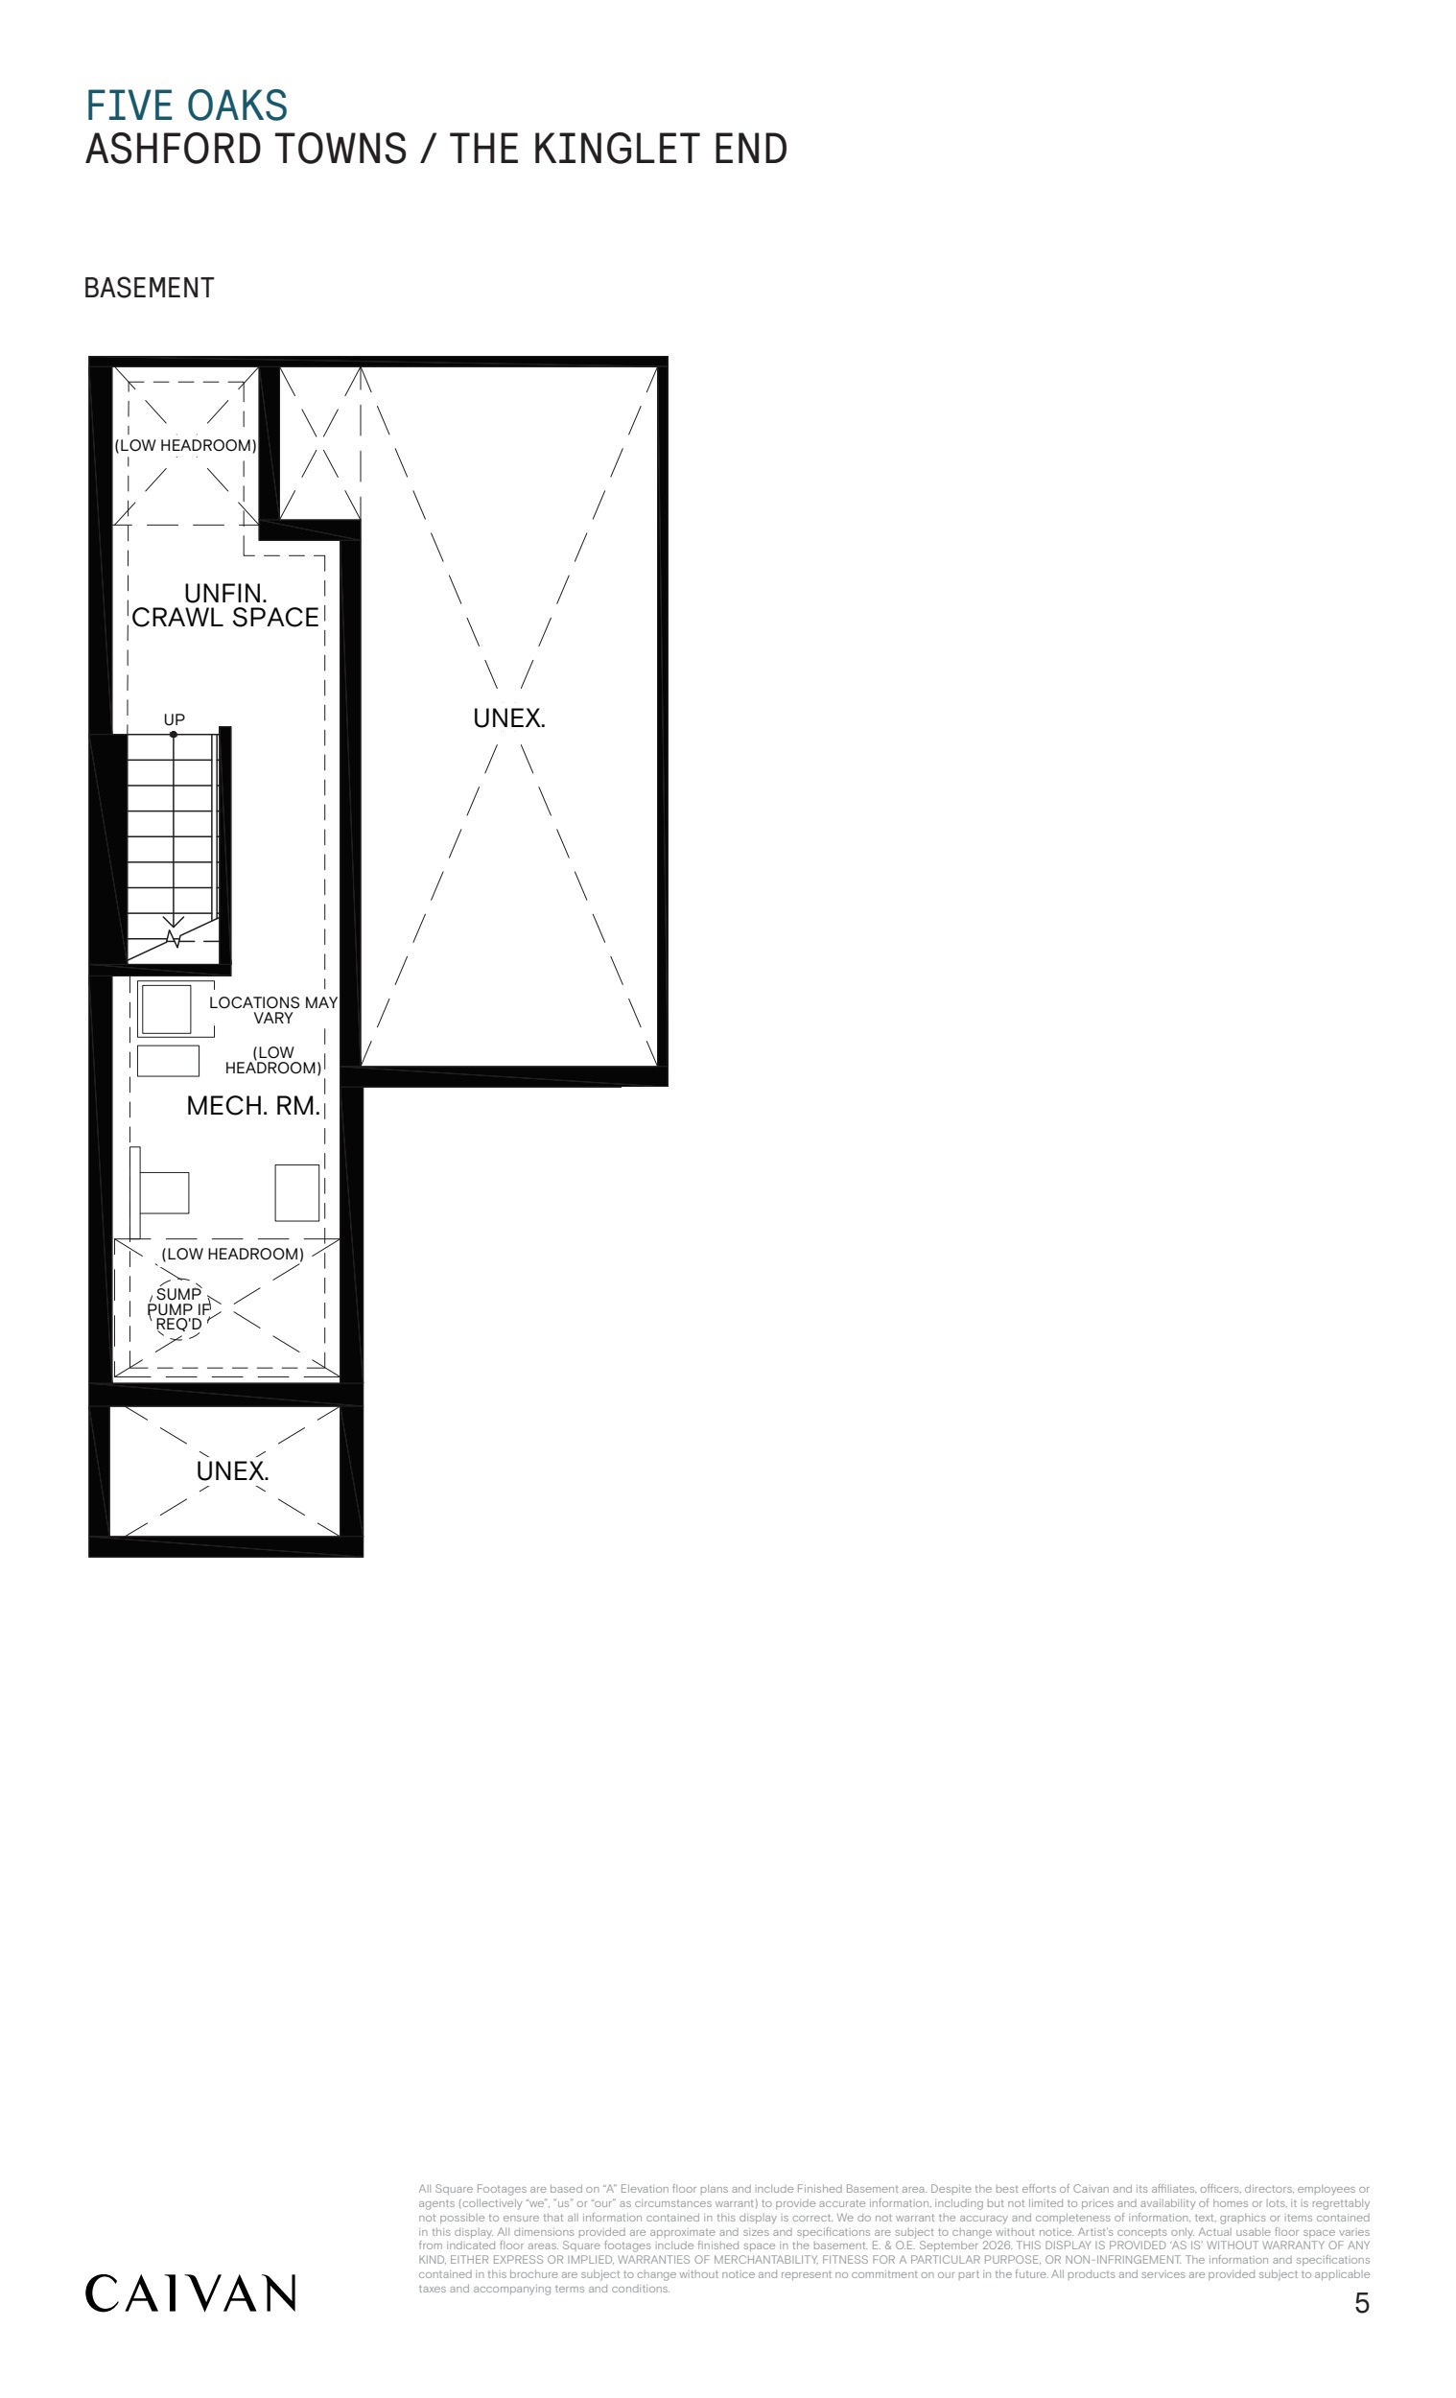
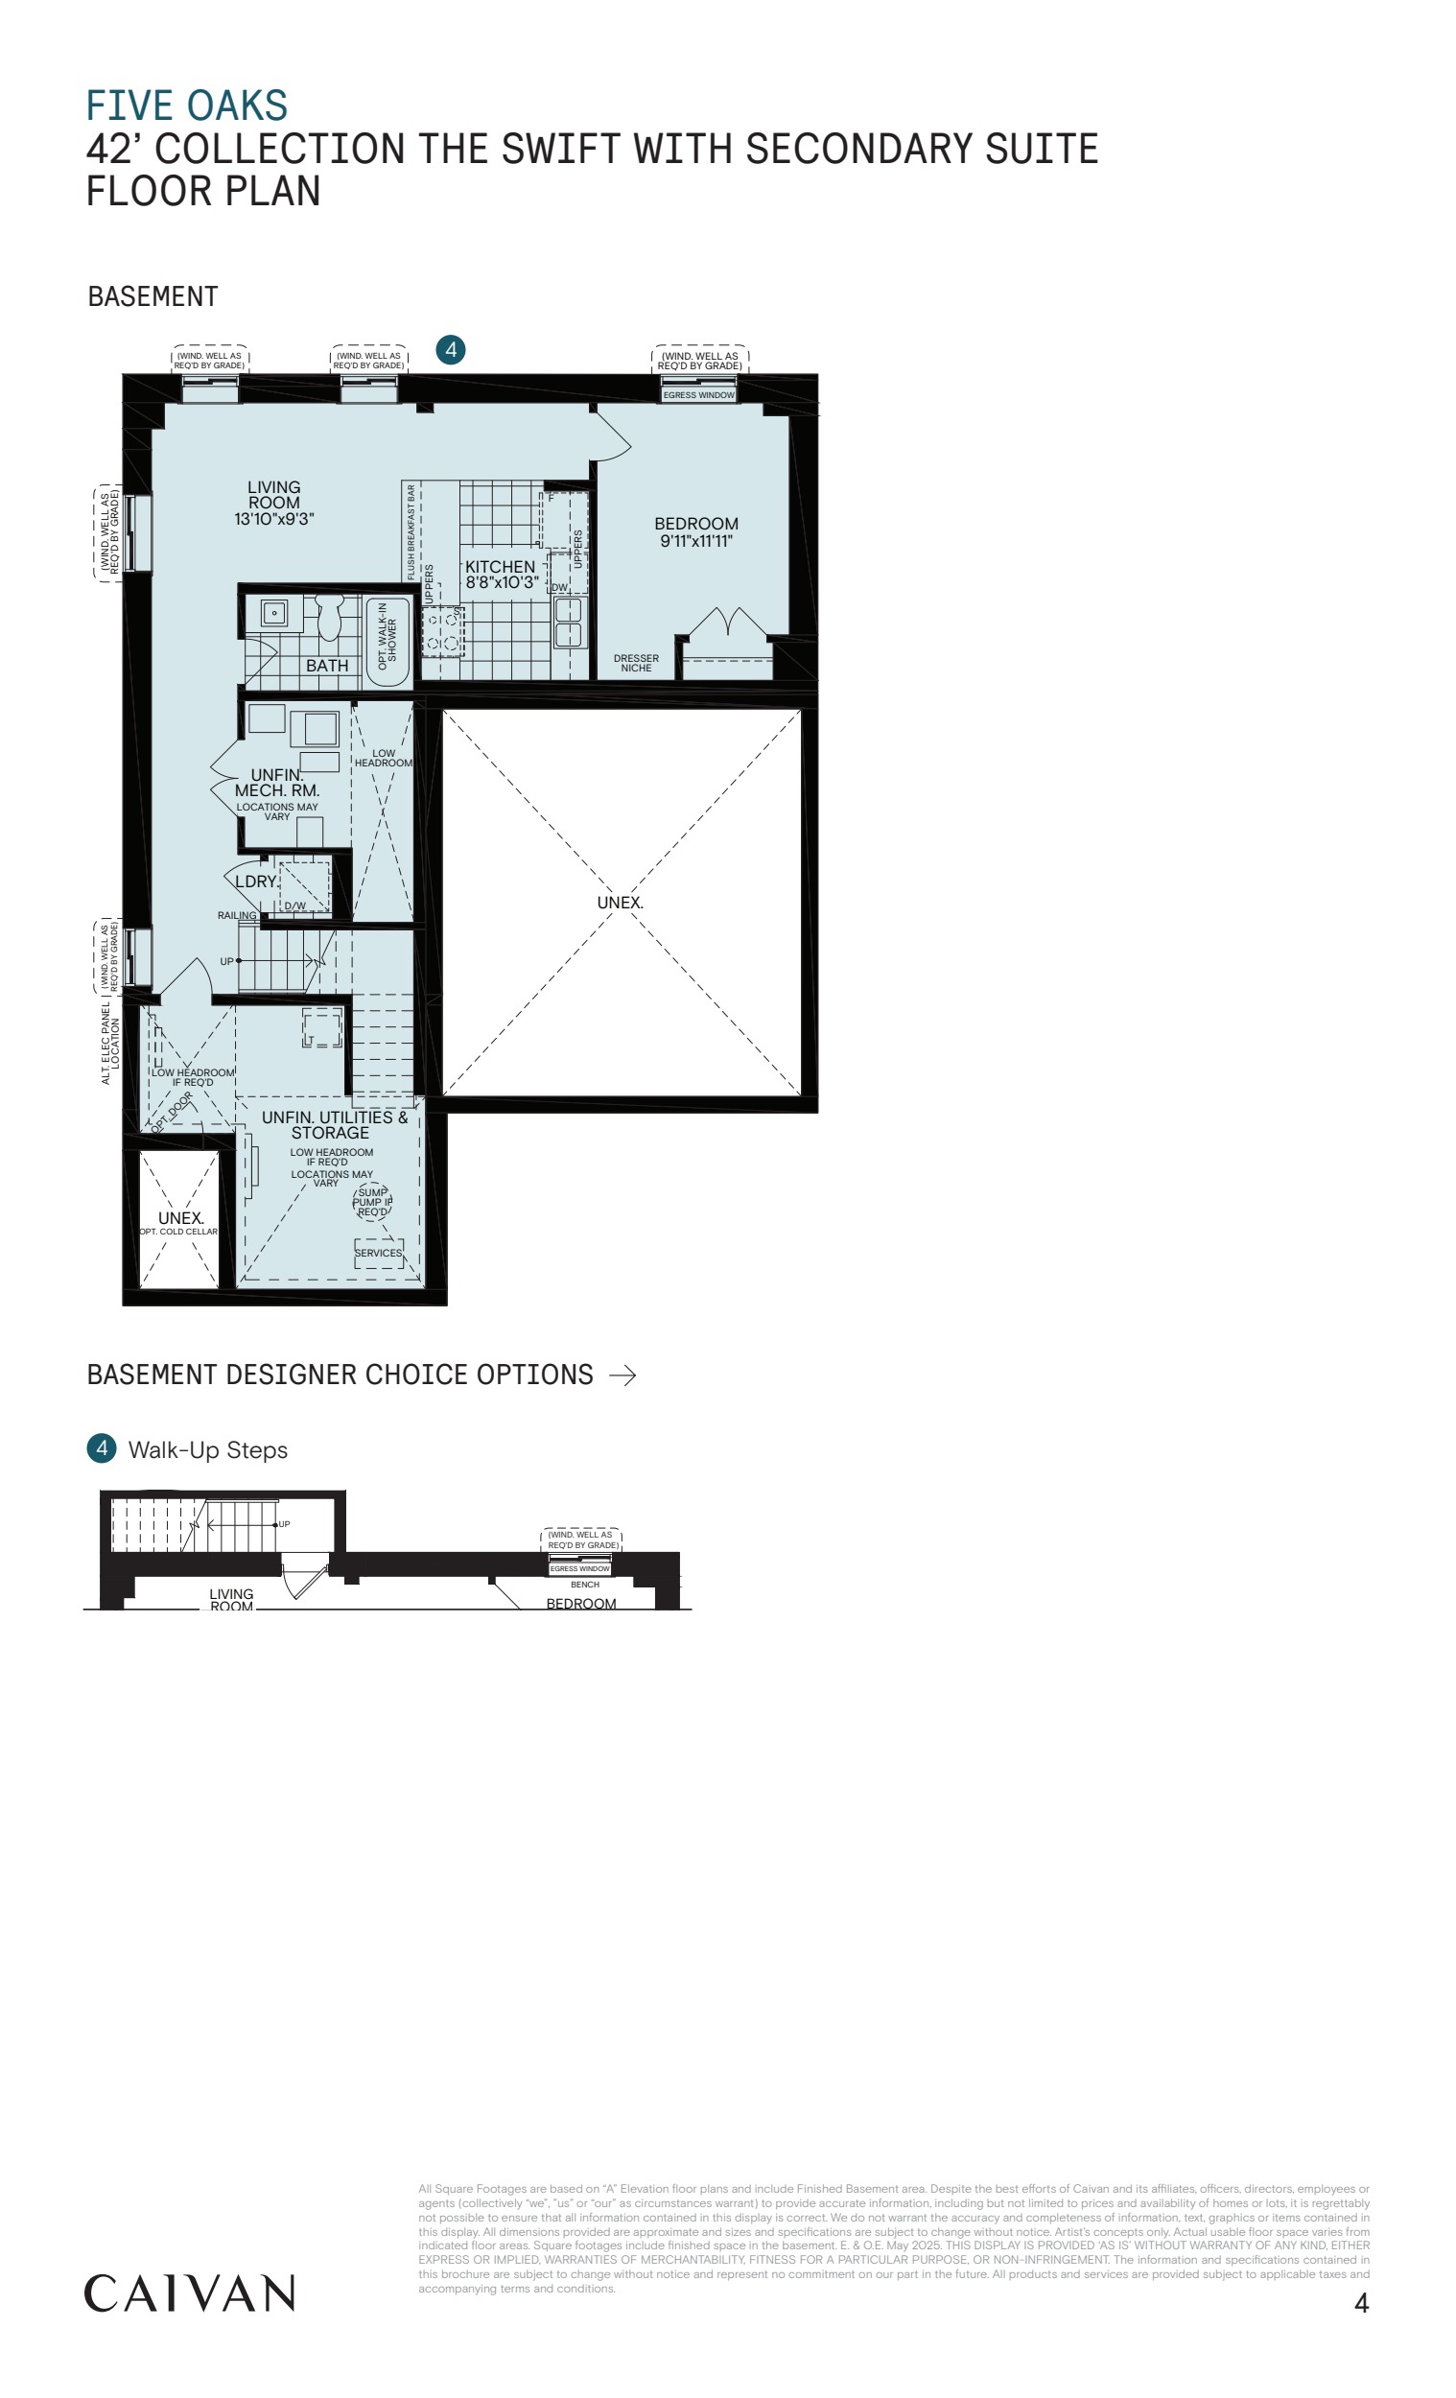
The Kinglet End is shown at about 1,460 square feet with three bedrooms and a fourth-bedroom option. The Glencrest Full shows about 2,552 square feet including 358 square feet of finished basement. The 42-foot Swift with secondary suite shows approximately 3,194 square feet including 746 square feet of finished basement. These figures include different downstairs spaces. Compare the diagrams by level and ask which rooms are included for the version you are considering.
Builder floor plans





Ask Yan which models and suites are currently available.
Request project documentsProject documents
Request project documentsBuyer FAQs
Does the displayed area include finished basement space?
It does for the Glencrest Full and Swift examples. Review the separate basement diagram when comparing above-grade space. Which model shows a secondary suite? | The 42-foot Swift example includes a dedicated basement drawing for that layout. Confirm the applicable option and specifications for your lot.
Guides for buyers
Talk with Yan
Tell me what you’re considering. I can help you check current details and decide what to ask next.
Yan Zhou
Sales Representative
FIRST CLASS REALTY INC. Brokerage