
Pre-construction projects Stouffville
Founders Walk
Fairgate Homes and OPUS Homes · Multiple home types

Project overview
Founders Walk brings Fairgate Homes and OPUS Homes together in Stouffville. The community plan shows freehold townhomes and 36- and 40-foot detached homes. The townhome types include traditional, rear-lane and dual-frontage designs, so the way you arrive at and use the home is as important as the room count.
- Builder
- Fairgate Homes and OPUS Homes
- Location
- Stouffville
- Project address
- Bethesda Sideroad & Baker Hill Boulevard area, Stouffville
- Expected occupancy
- To be confirmed Confirm the expected closing date for your specific home.
Project gallery


Neighbourhood
The plan places the community between Bethesda Sideroad and Baker Hill Boulevard. It shows internal streets, a park area, a stormwater pond and land labelled for an elementary school. Look at the lot in relation to those planned features and ask for current information on any public amenity that affects your buying decision.
Features and finishes
The October specifications describe oak staircases, a choice of quartz or granite kitchen countertops and different main-floor finishes for townhomes and detached homes. The detached and townhome drawings may also have different basement options. Confirm which details apply to your model and builder.
Floor plans and suites
Fairgate’s Westbrook traditional townhome starts at about 1,860 square feet with four bedrooms on the plan. The Ellington rear-lane drawings start around 2,000 square feet, with alternate bedroom layouts. The Windsor dual-frontage model shows about 2,583 square feet and four- or five-bedroom configurations. Compare the locations of the garage and the main living level, as well as any optional rooms.
Builder floor plans


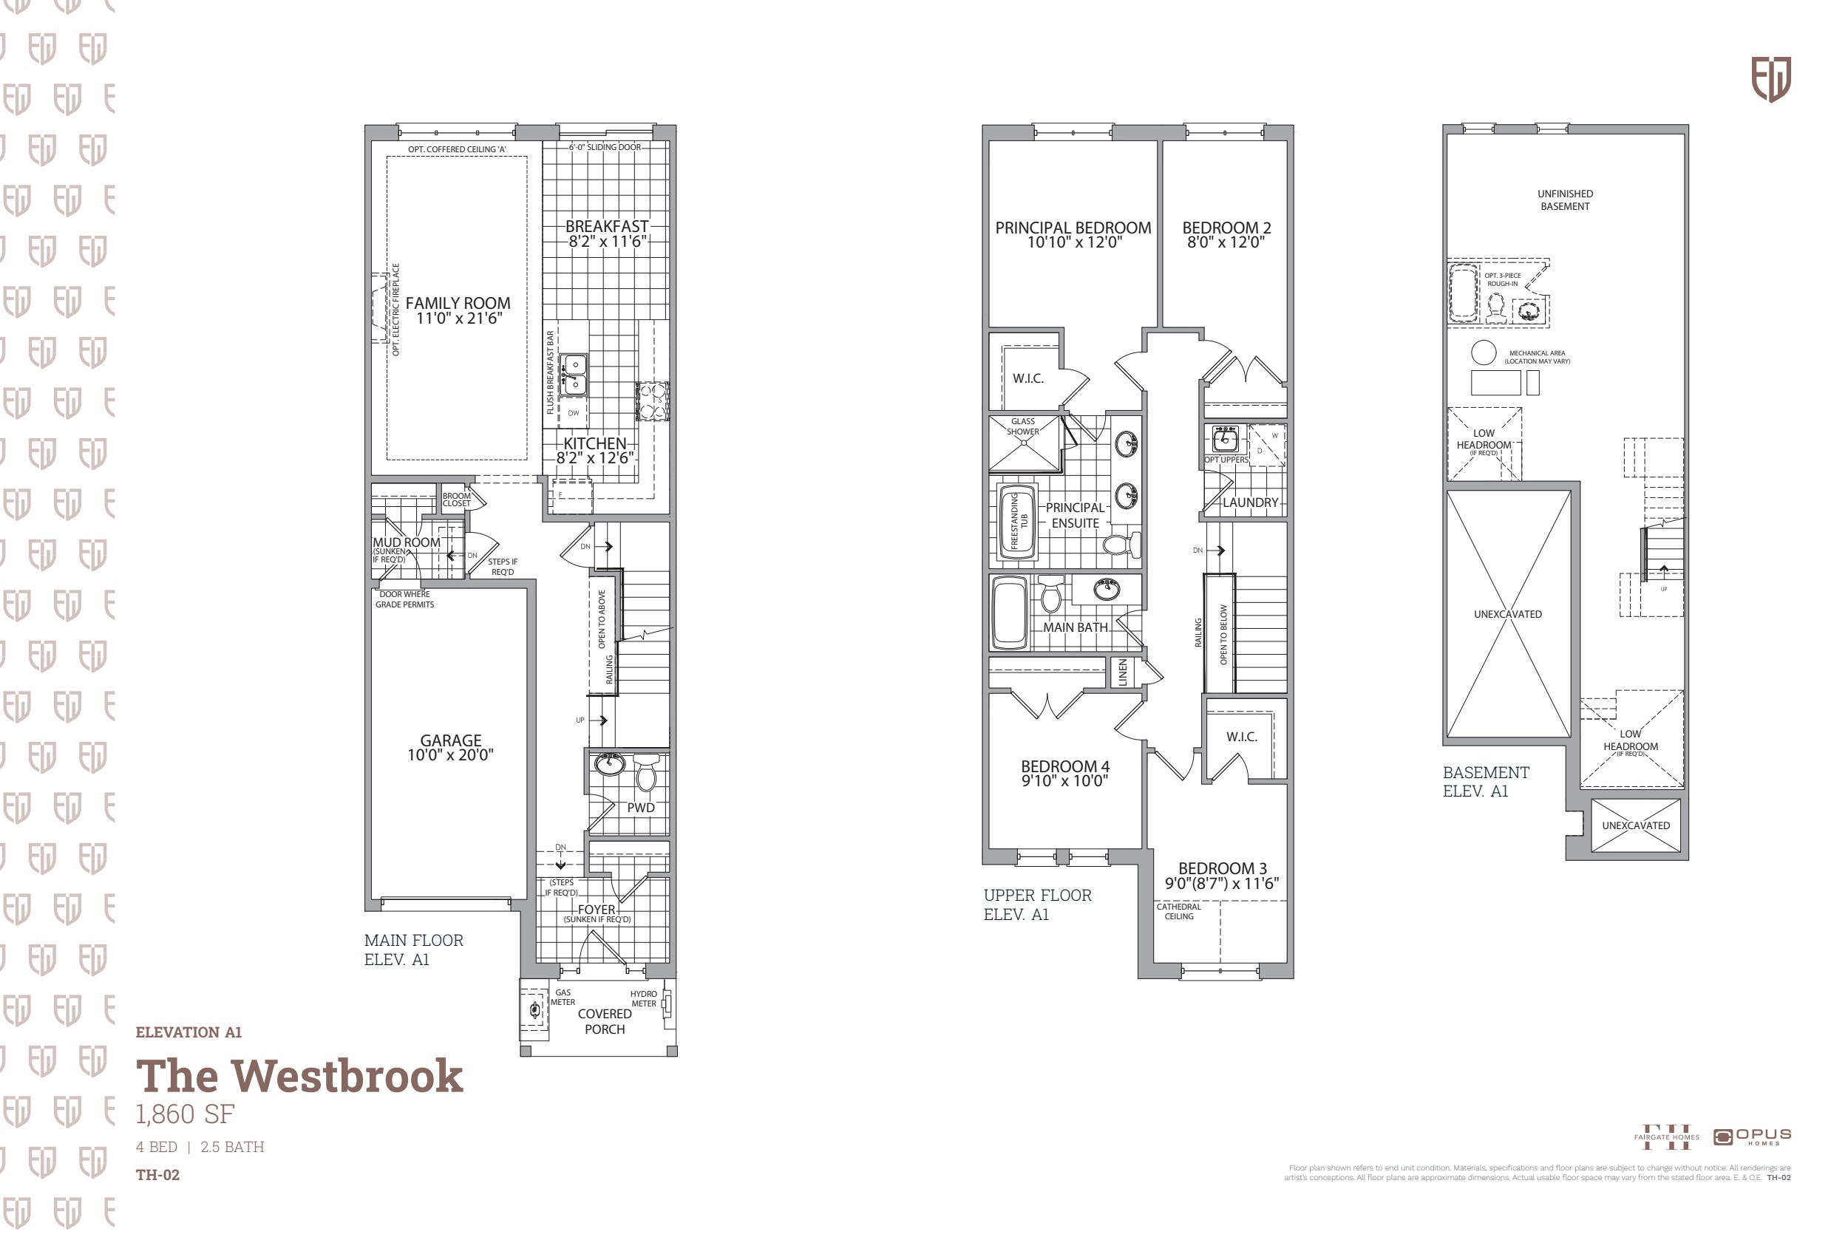
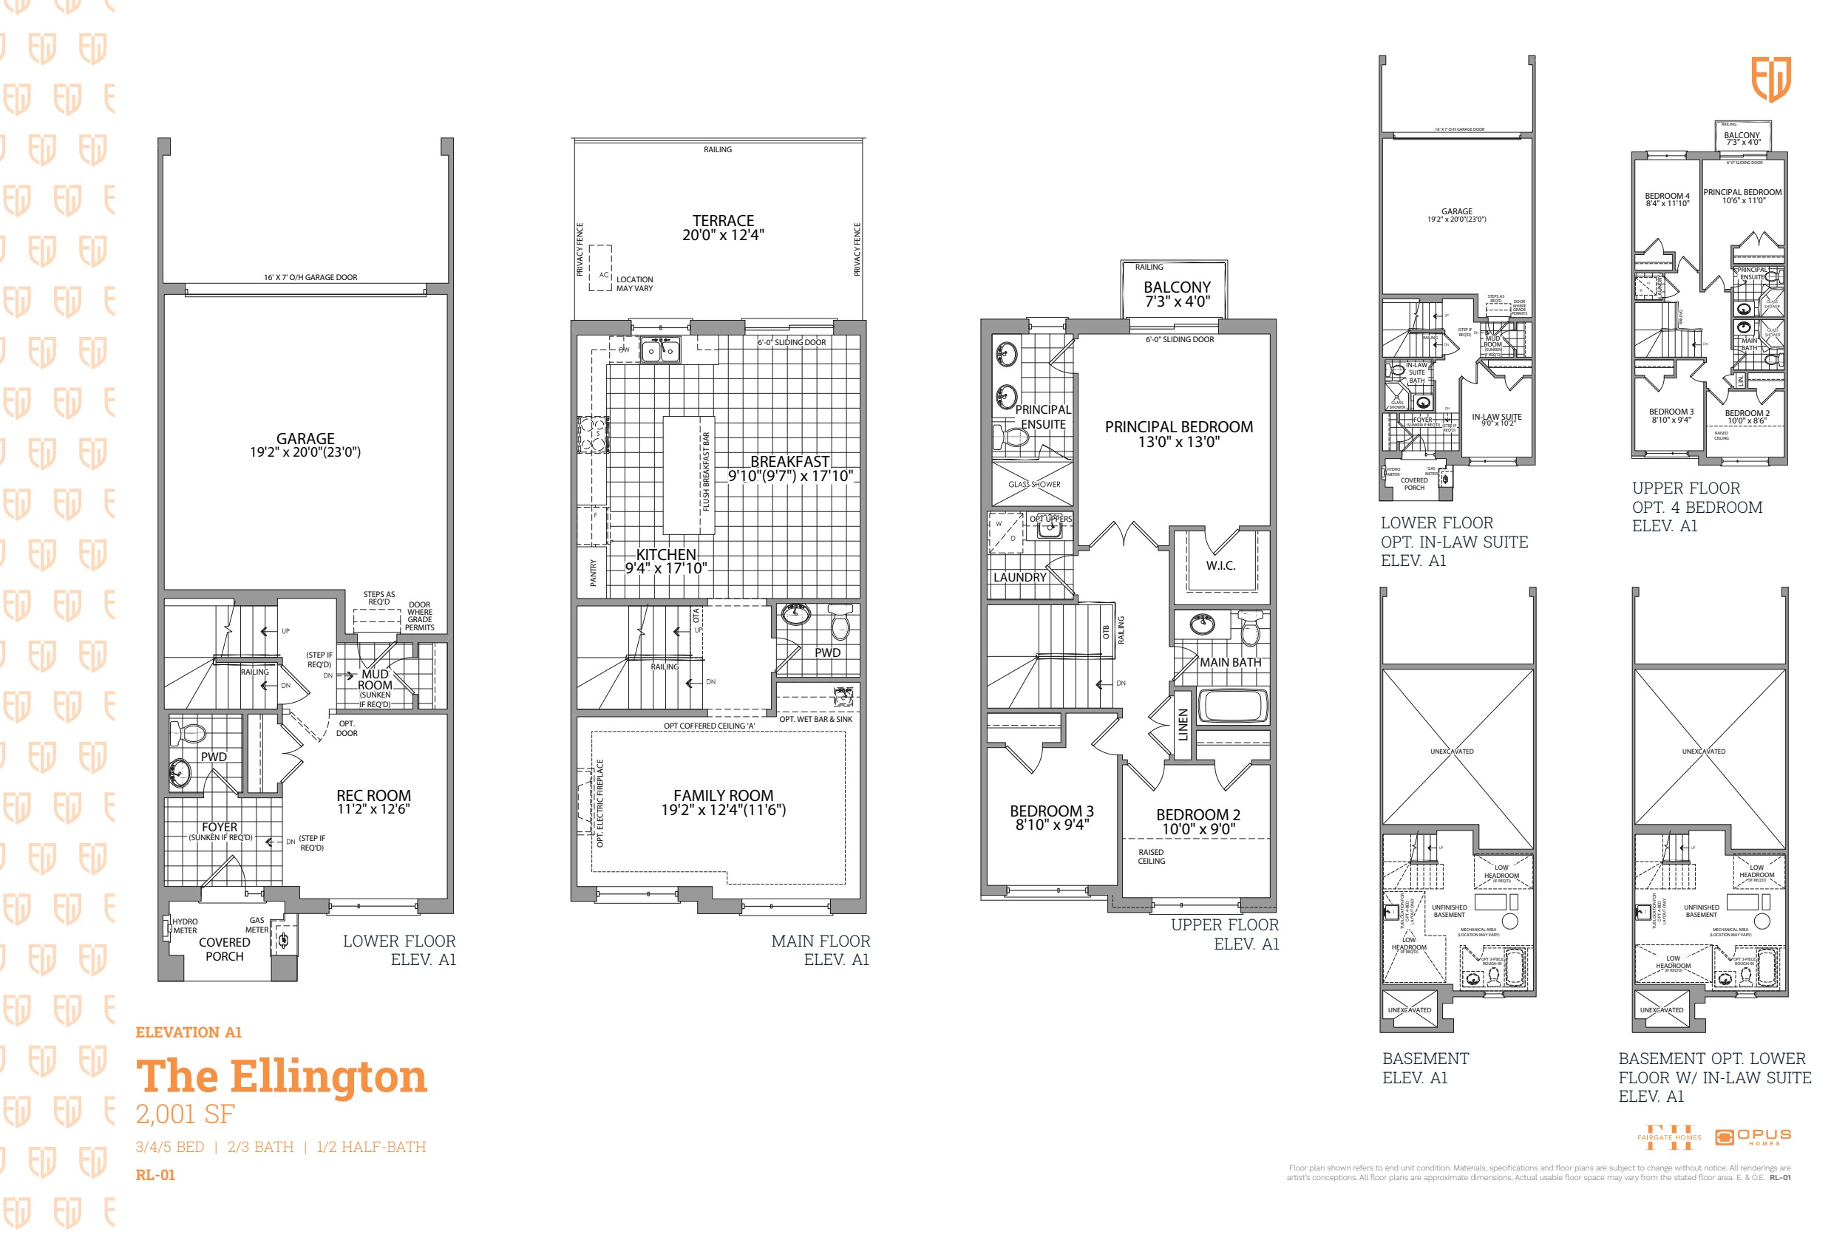
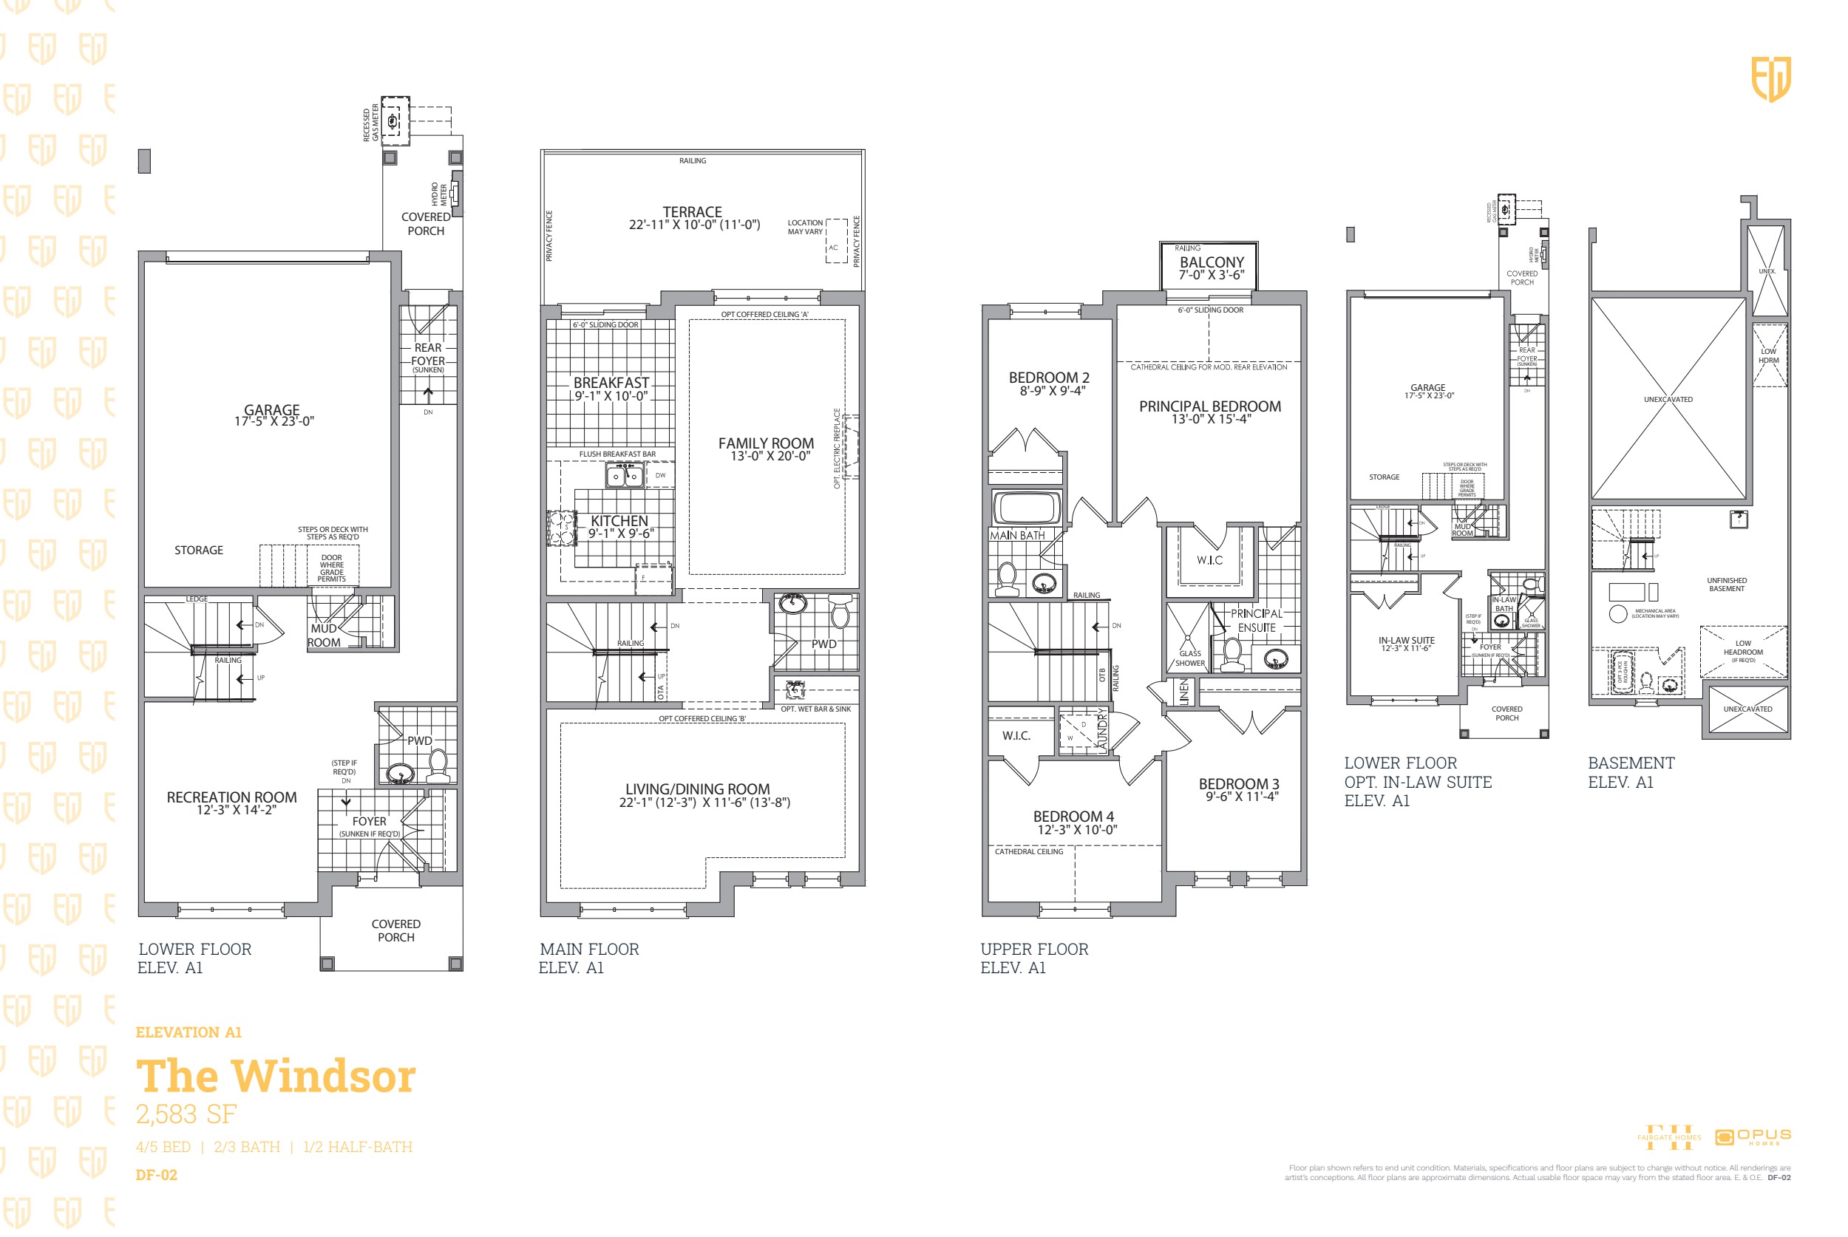
Ask Yan which models and suites are currently available.
Request project documentsProject documents
Request project documentsBuyer FAQs
How can I tell who builds a particular lot?
Compare the lot on the site plan with the Fairgate and OPUS markers, then confirm the model and builder for the lot you want. Which plans show the differences between townhome types? | Westbrook is traditional, Ellington uses a rear-lane design, and Windsor shows dual frontage.
Guides for buyers
Talk with Yan
Tell me what you’re considering. I can help you check current details and decide what to ask next.
Yan Zhou
Sales Representative
FIRST CLASS REALTY INC. Brokerage