

Project overview
Minto Communities’ The Heights of Harmony is in North Oshawa. The Urban Townhomes collection includes stacked upper and lower two-bedroom layouts with separate entries and private outdoor space. The broader development includes Pine back-to-back and Laurel rear-lane townhomes.
- Builder
- Minto Communities
- Location
- Oshawa
- Project address
- North Oshawa
- Expected occupancy
- To be confirmed Confirm the expected closing date for your specific home.
Project gallery


Neighbourhood
Harmony Road connects towards the shopping area on Taunton Road East. Compare driving to Highway 407 with the route to Oshawa GO. Kedron Public School, Elsie MacGill Public School and Maxwell Heights Secondary School are area schools. Confirm placement using the final address.
Floor plans and suites
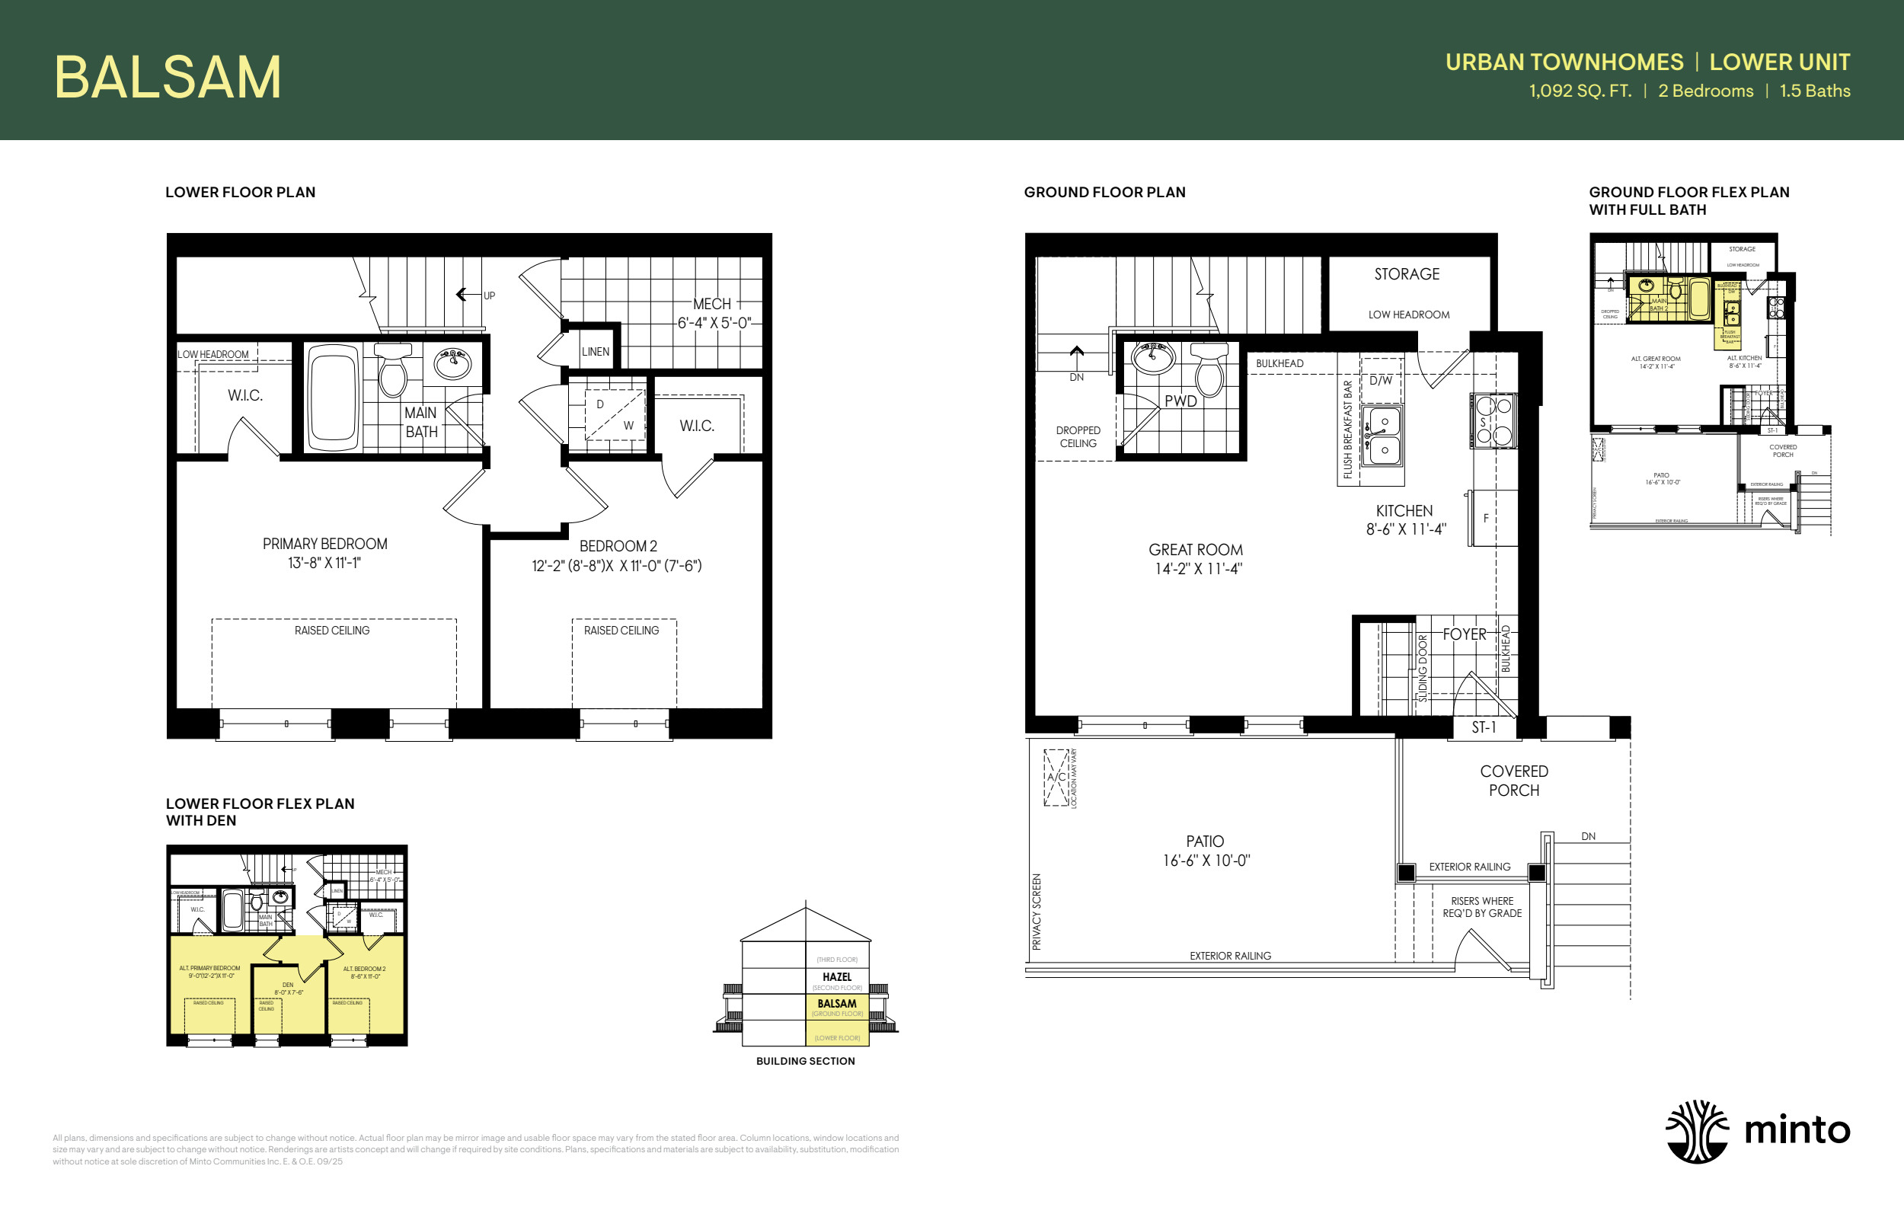
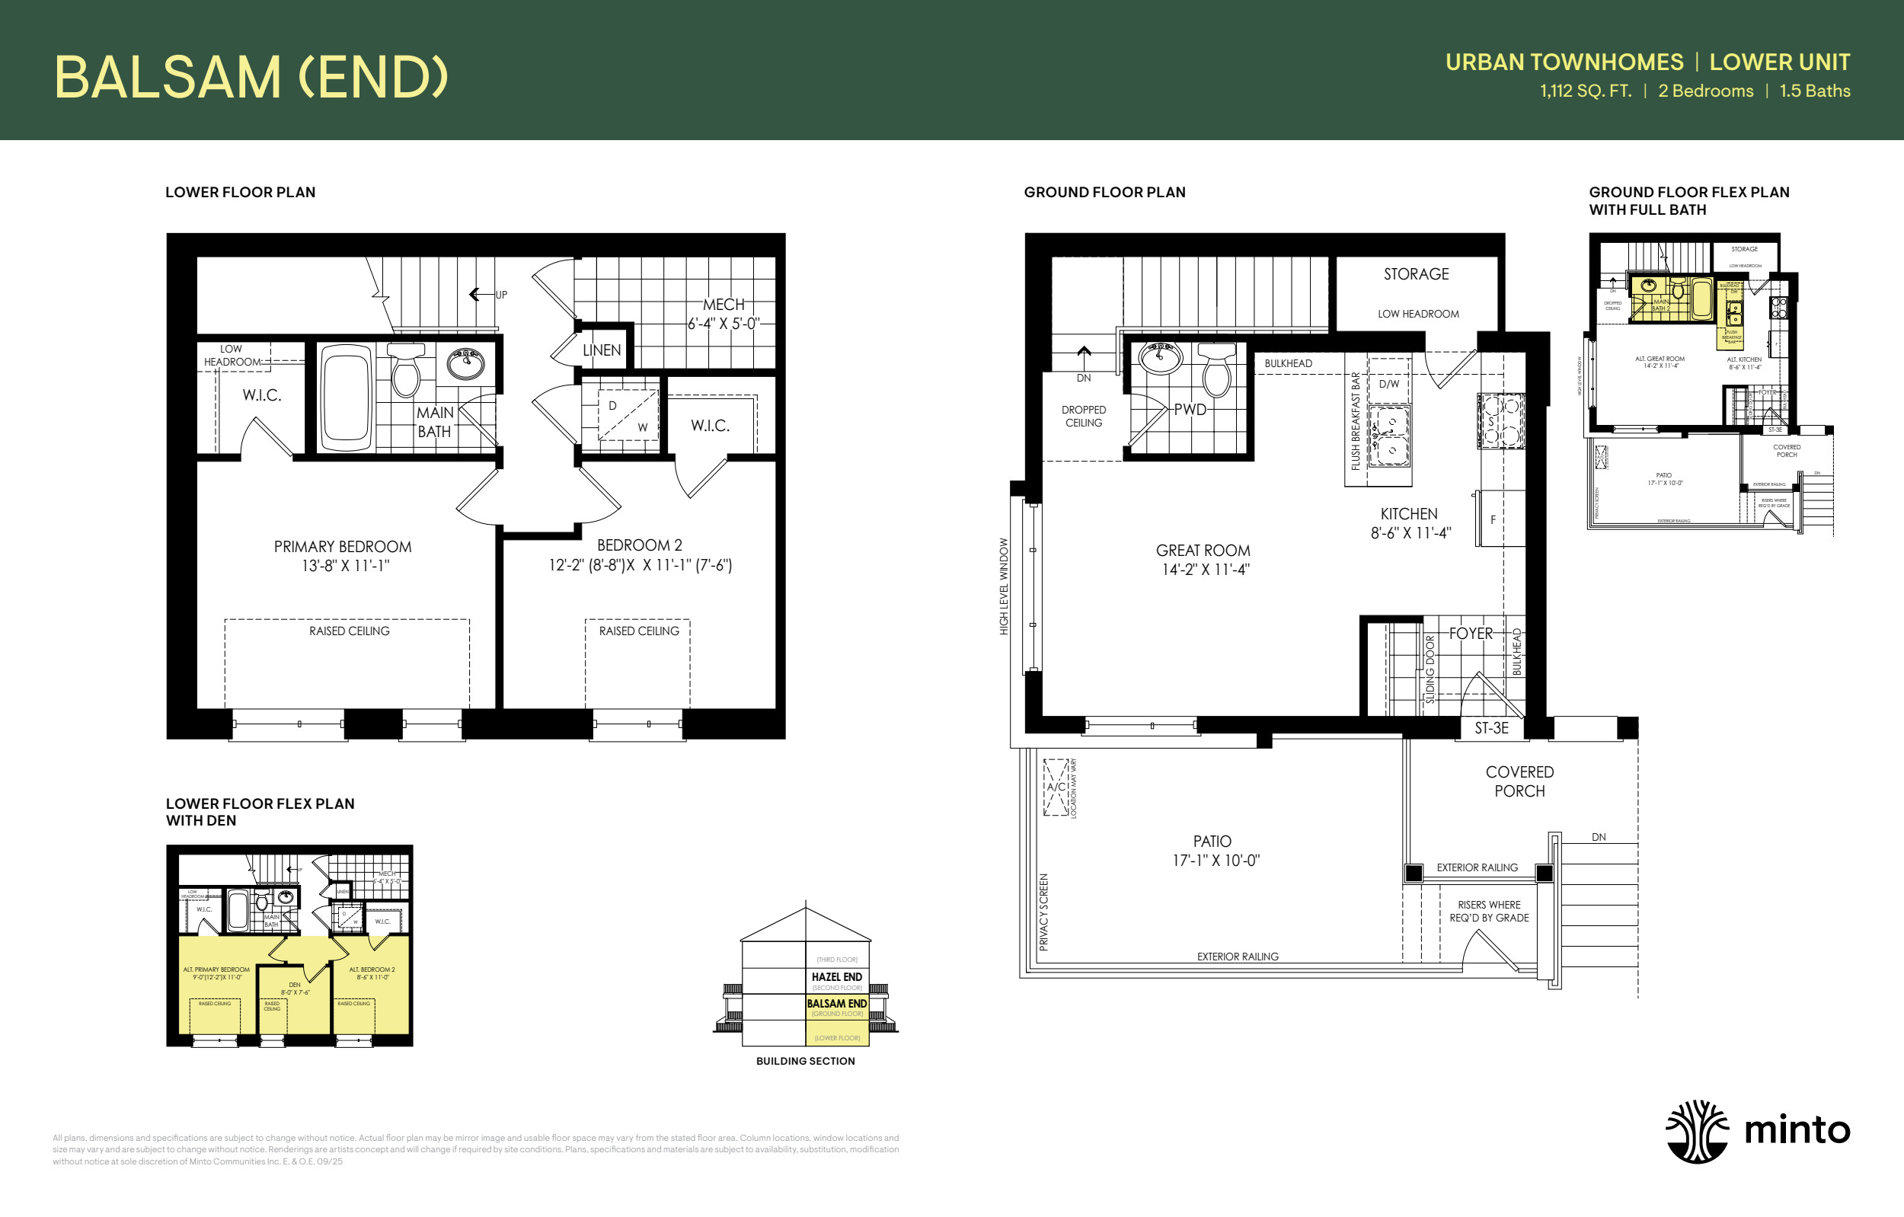
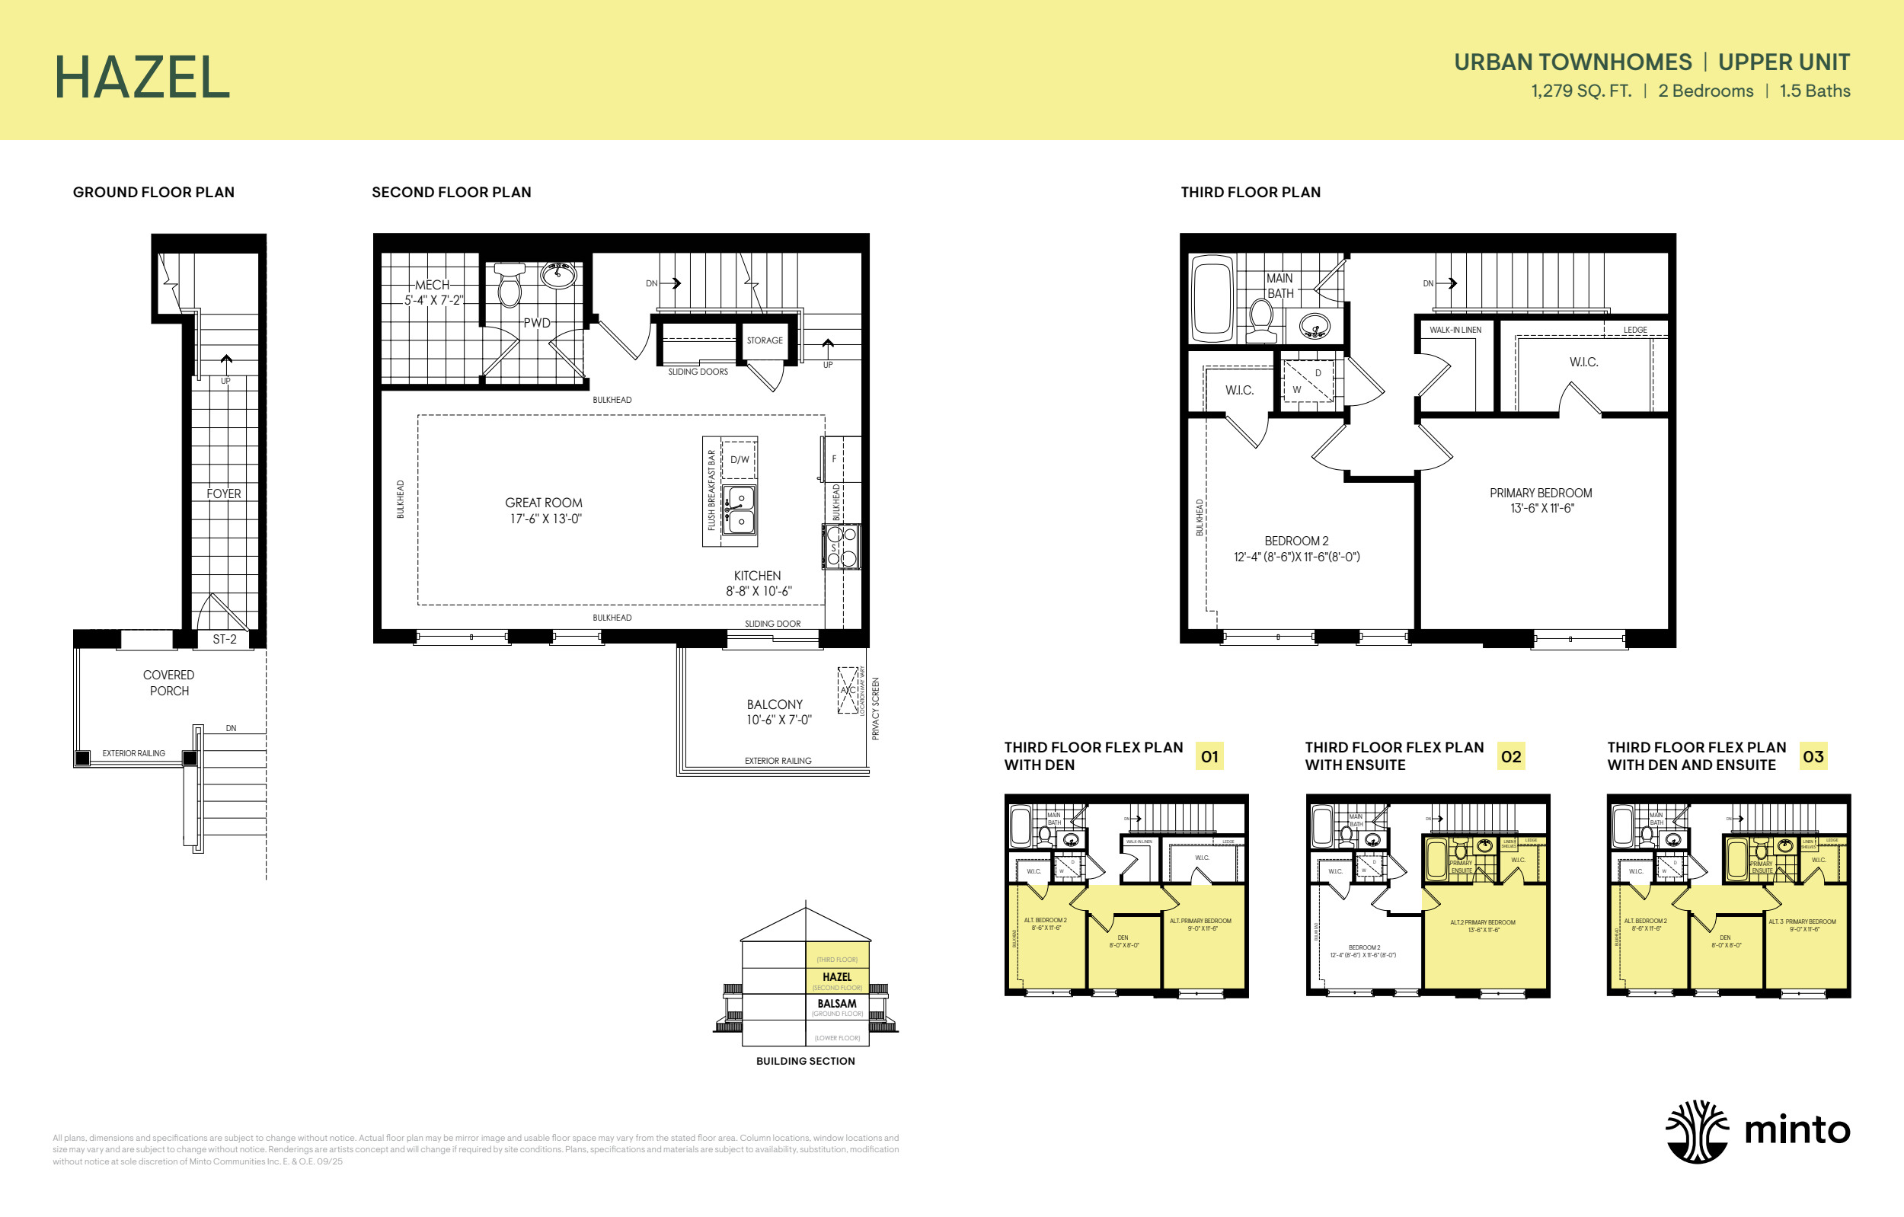
The Balsam lower models are about 1,092 to 1,112 square feet and have ground-level patios. The upper Hazel and Hazel End are about 1,279 and 1,294 square feet and show balconies. Some plans offer optional den or bathroom layouts. Compare the stairs and outdoor space for the particular home.
Builder floor plans



Ask Yan which models and suites are currently available.
Request project documentsProject documents
Request project documentsBuyer FAQs
How can I confirm the current price or availability?
Send Yan the suite number or plan code so he can check the current builder release.
Guides for buyers
Talk with Yan
Tell me what you’re considering. I can help you check current details and decide what to ask next.
Yan Zhou
Sales Representative
FIRST CLASS REALTY INC. Brokerage