
Pre-construction projects Richmond Hill · Jefferson
Jefferson Reserve
CountryWide Homes · Multiple home types

Project overview
Jefferson Reserve is a CountryWide Homes community at Jefferson Side Road and Beech Avenue in Richmond Hill. The community brochure presents detached homes, semis and townhomes in a setting between the Oak Ridges Moraine and Jefferson Forest. The plans on this page focus on the 25-foot detached and semi-detached collections.
- Builder
- CountryWide Homes
- Location
- Richmond Hill · Jefferson
- Project address
- Jefferson Side Road & Beech Avenue, Richmond Hill
- Expected occupancy
- To be confirmed Confirm the expected closing date for your specific home.
Project gallery

Neighbourhood
The area map marks Saigeon Trail, Bond Lake Trail and Bathurst Glen Golf Course, as well as Hillcrest Mall and Farm Boy. The brochure also identifies Richmond Hill GO and the highway network for regional trips. Nearby education options marked on the map include Moraine Hills Public School, Richmond Hill High School, Holy Trinity School and Lauremont School. Verify public school eligibility and private-school admissions separately for your move.
Features and finishes
The brochure illustrates several exterior treatments, and some plans offer alternative bedroom or basement arrangements. Compare like-for-like elevations and ask which details are standard for the particular home. If a finished lower level is important, check the drawing and compare the above-grade area separately.
Floor plans and suites
The Chablis detached model shows about 2,125 to 2,161 square feet across its elevations. The Moscato shows approximately 1,844 to 1,862 square feet before optional finished basement space. The Vintage semi-detached elevations are shown at about 2,009 to 2,021 square feet, depending on the exterior and elevation variant. Compare the location of the primary bedroom, the relationship between the dining and living areas, and which spaces are optional.
Builder floor plans


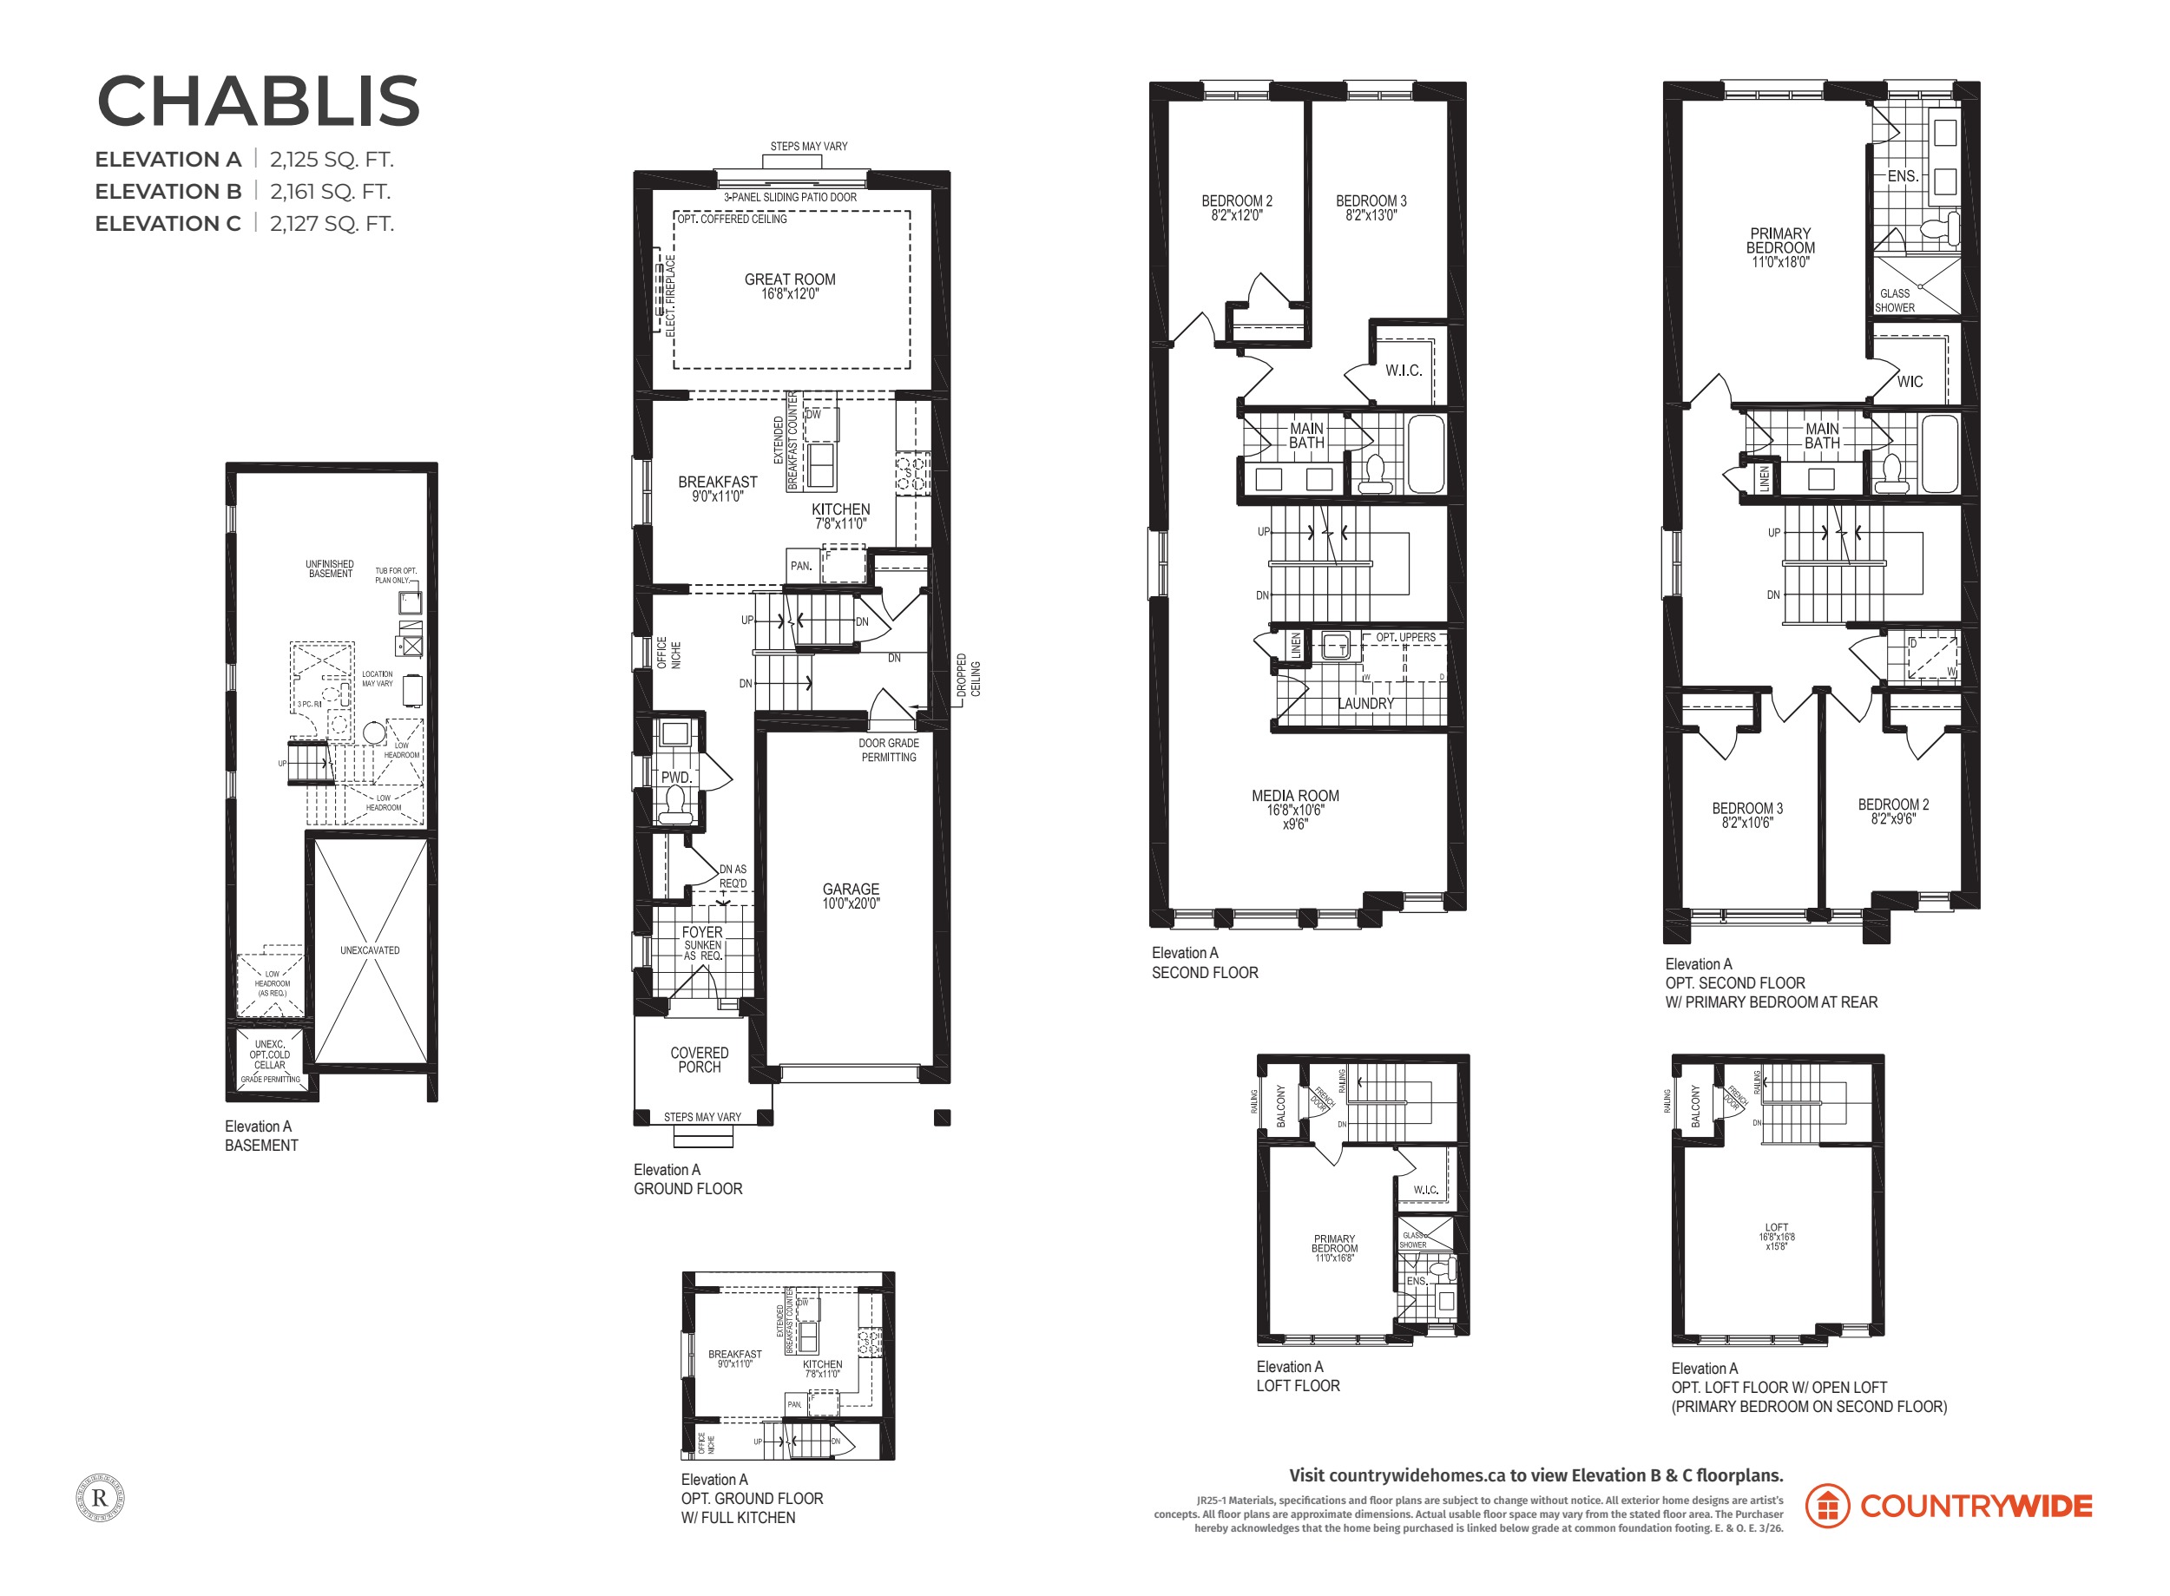

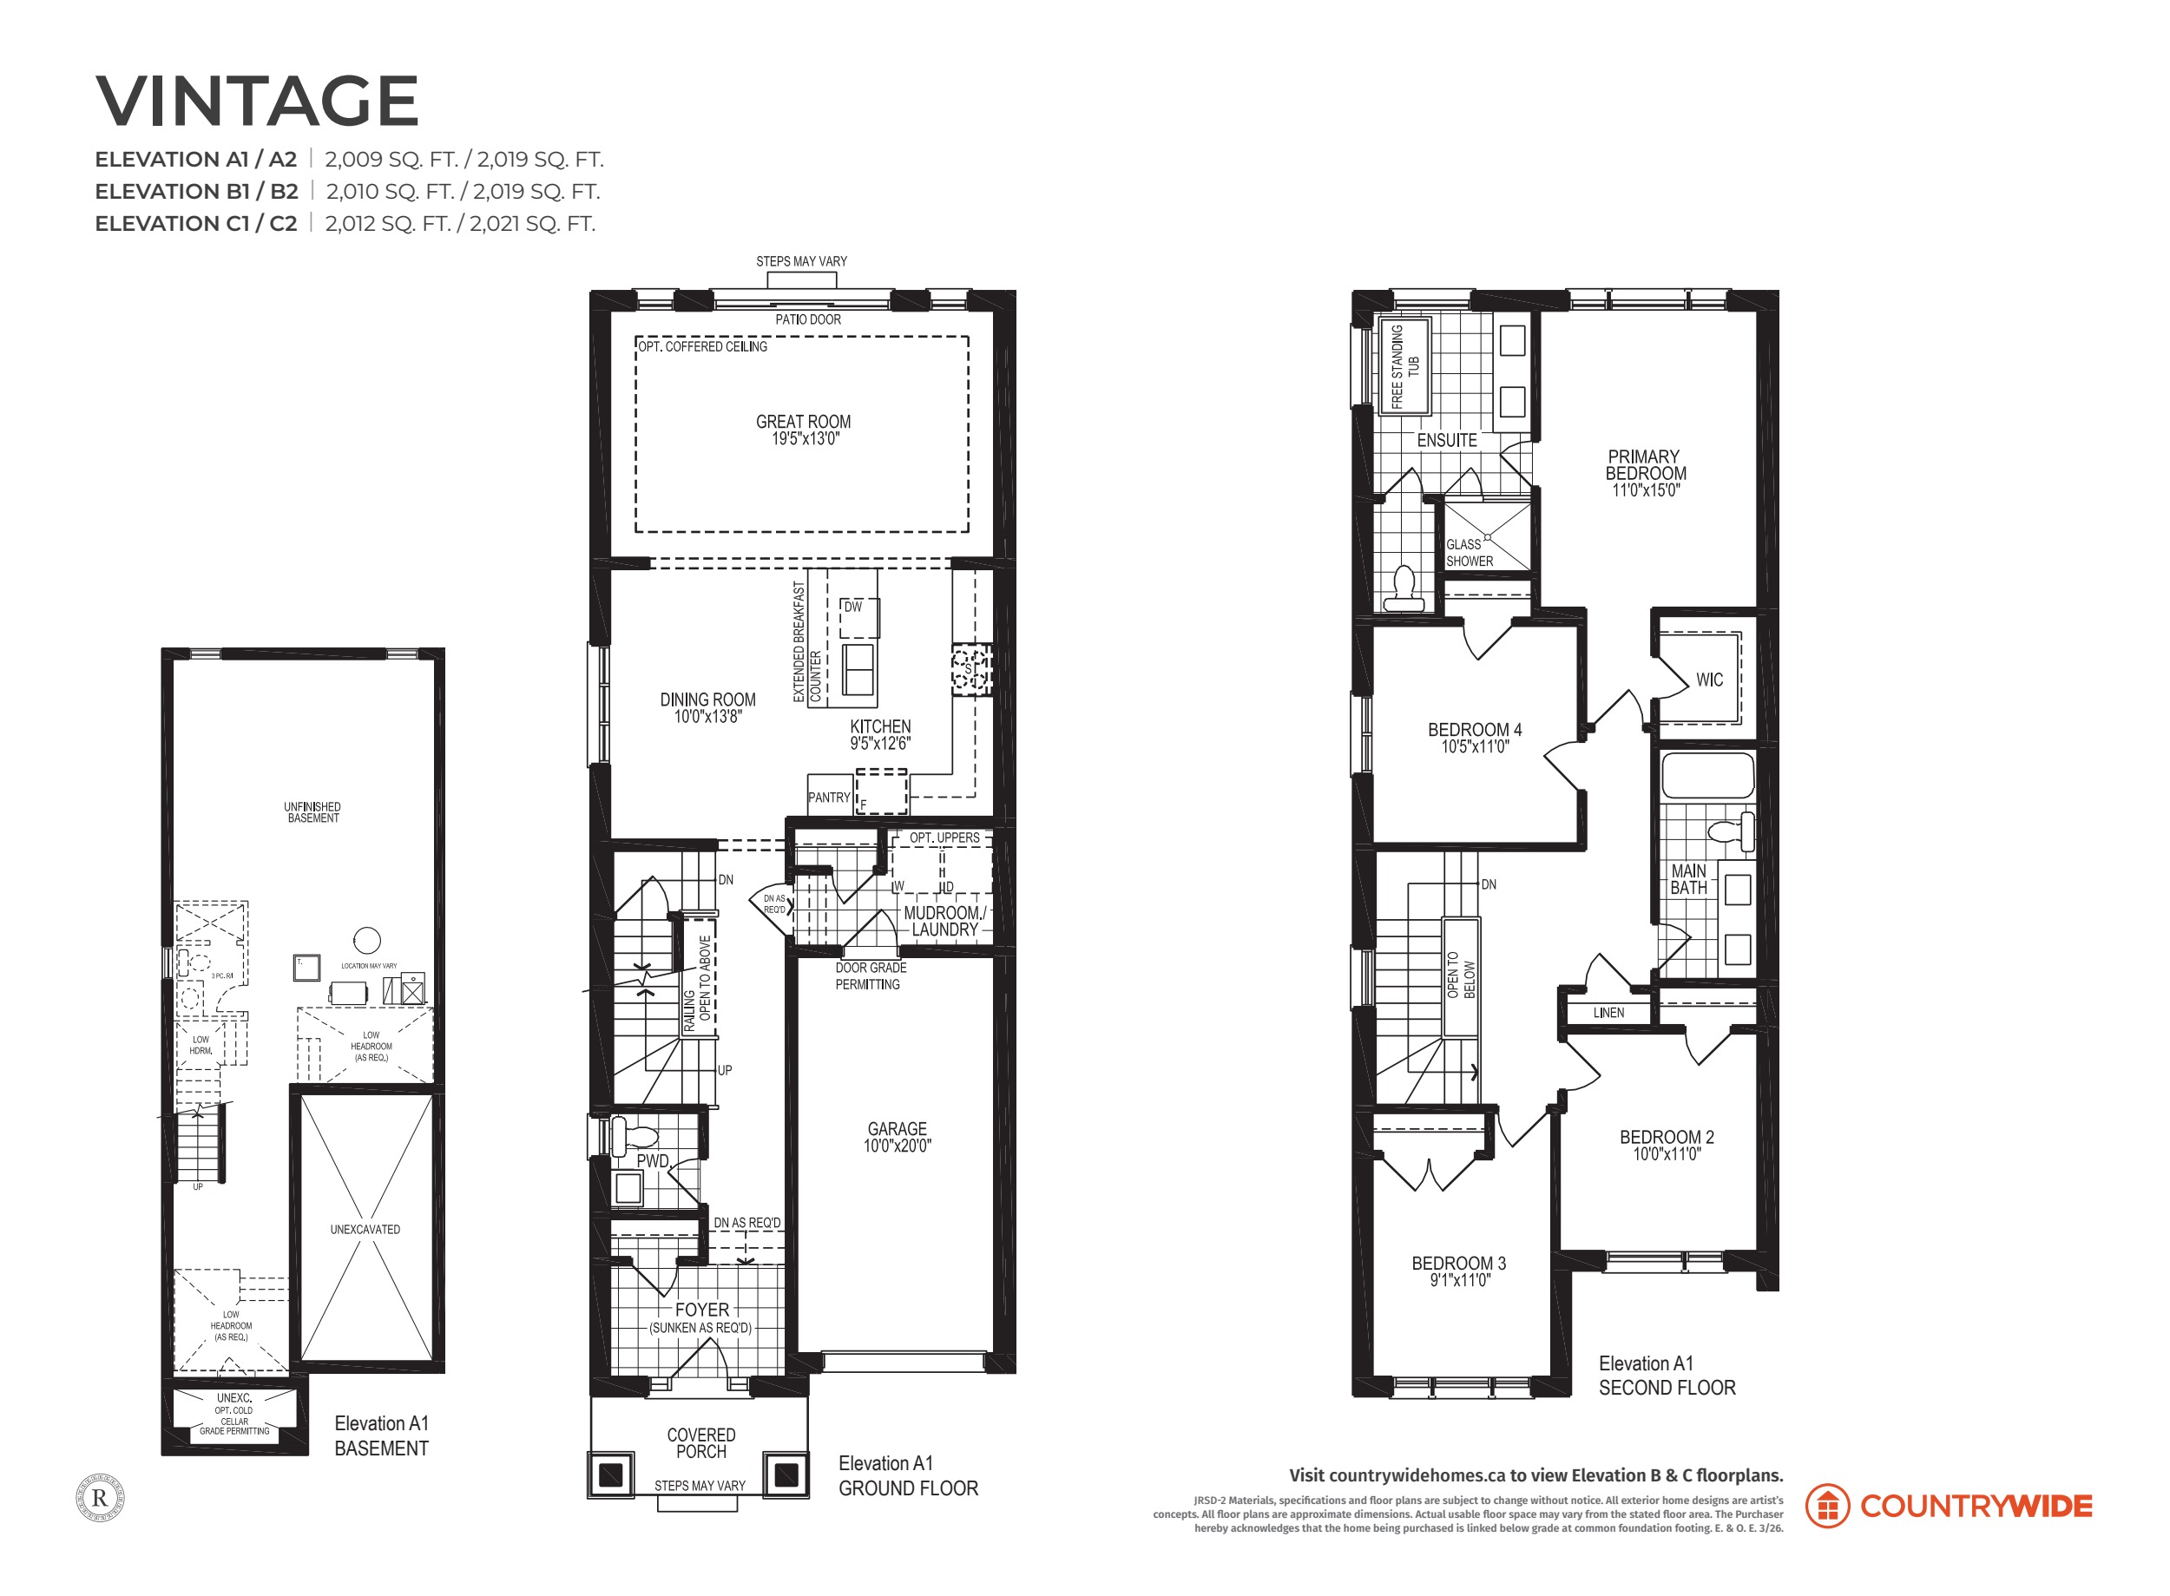
Ask Yan which models and suites are currently available.
Request project documentsProject documents
Request project documentsBuyer FAQs
Which types can I compare here?
The diagrams show the Chablis and Moscato detached homes and the Vintage semi. Ask about other collections and elevations for the current release. How do I check my school catchment? | Use the exact house address and intended school year when checking with the school board.
Guides for buyers
Talk with Yan
Tell me what you’re considering. I can help you check current details and decide what to ask next.
Yan Zhou
Sales Representative
FIRST CLASS REALTY INC. Brokerage