
Pre-construction projects Oakville
Joshua Creek Montage
Primont Homes · Multiple home types · Now selling

Project overview
Joshua Creek Montage is a North Oakville new-home community near Dundas Street East and Ninth Line. Primont Homes’ collection at 1161 Dundas Street East includes 20-foot rear-lane townhomes and 36-, 38- and 45-foot detached-home series. Hallett Homes offers a separate collection of freehold townhomes and 38- and 42-foot detached homes. Estimated occupancy is 2028. Ask Yan Zhou for the expected closing date for the lot and model you are considering.
- Builder
- Primont Homes
- Location
- Oakville
- Project address
- 1161 Dundas Street East, Oakville
- Expected occupancy
- 2028 Confirm the expected closing date for your specific home.
Project gallery


Neighbourhood
Hallett Homes describes Joshua Creek Montage as a planned community around the preserved Joshua Creek woodland. Its retail map marks the Highway 403 corridor and shopping options such as Costco, The Home Depot, Walmart and Longo’s. Start from the lot address when comparing your route to a store or workplace. The builder’s area materials name Joshua Creek Public School and St. Marguerite d’Youville Catholic School as elementary options to check, and list Iroquois Ridge High School and Holy Trinity Catholic Secondary School among nearby secondary schools. They also identify Fern Hill School, Walden International School, Appleby College and St. Mildred’s-Lightbourn School as independent schools to look into. Confirm the school assignment for the final street address, grade and enrolment year. Independent schools have their own admissions processes.
Features and finishes
Primont’s townhome specifications describe clay brick exteriors, oak stairs and approximately 10-foot main-floor ceilings, subject to the model and mechanical drops. Hallett’s townhome specifications describe oak stairs and engineered oak flooring in specified areas. Use the specification sheet for the particular builder and lot to check what’s included.
Floor plans and suites
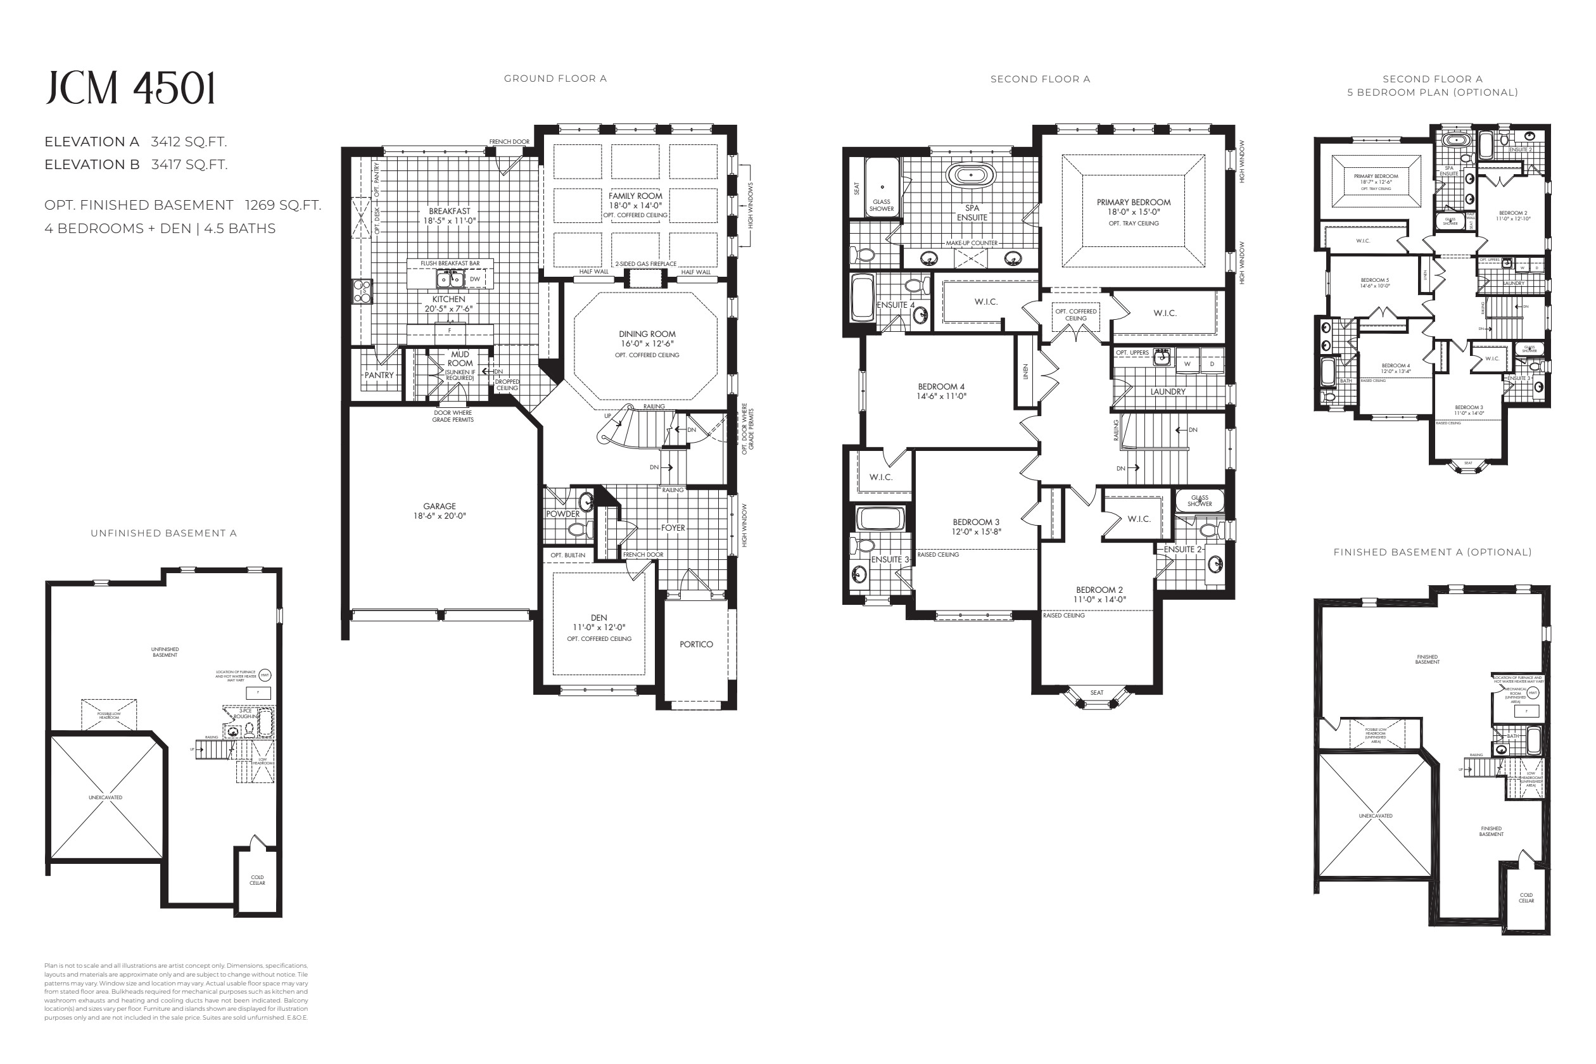
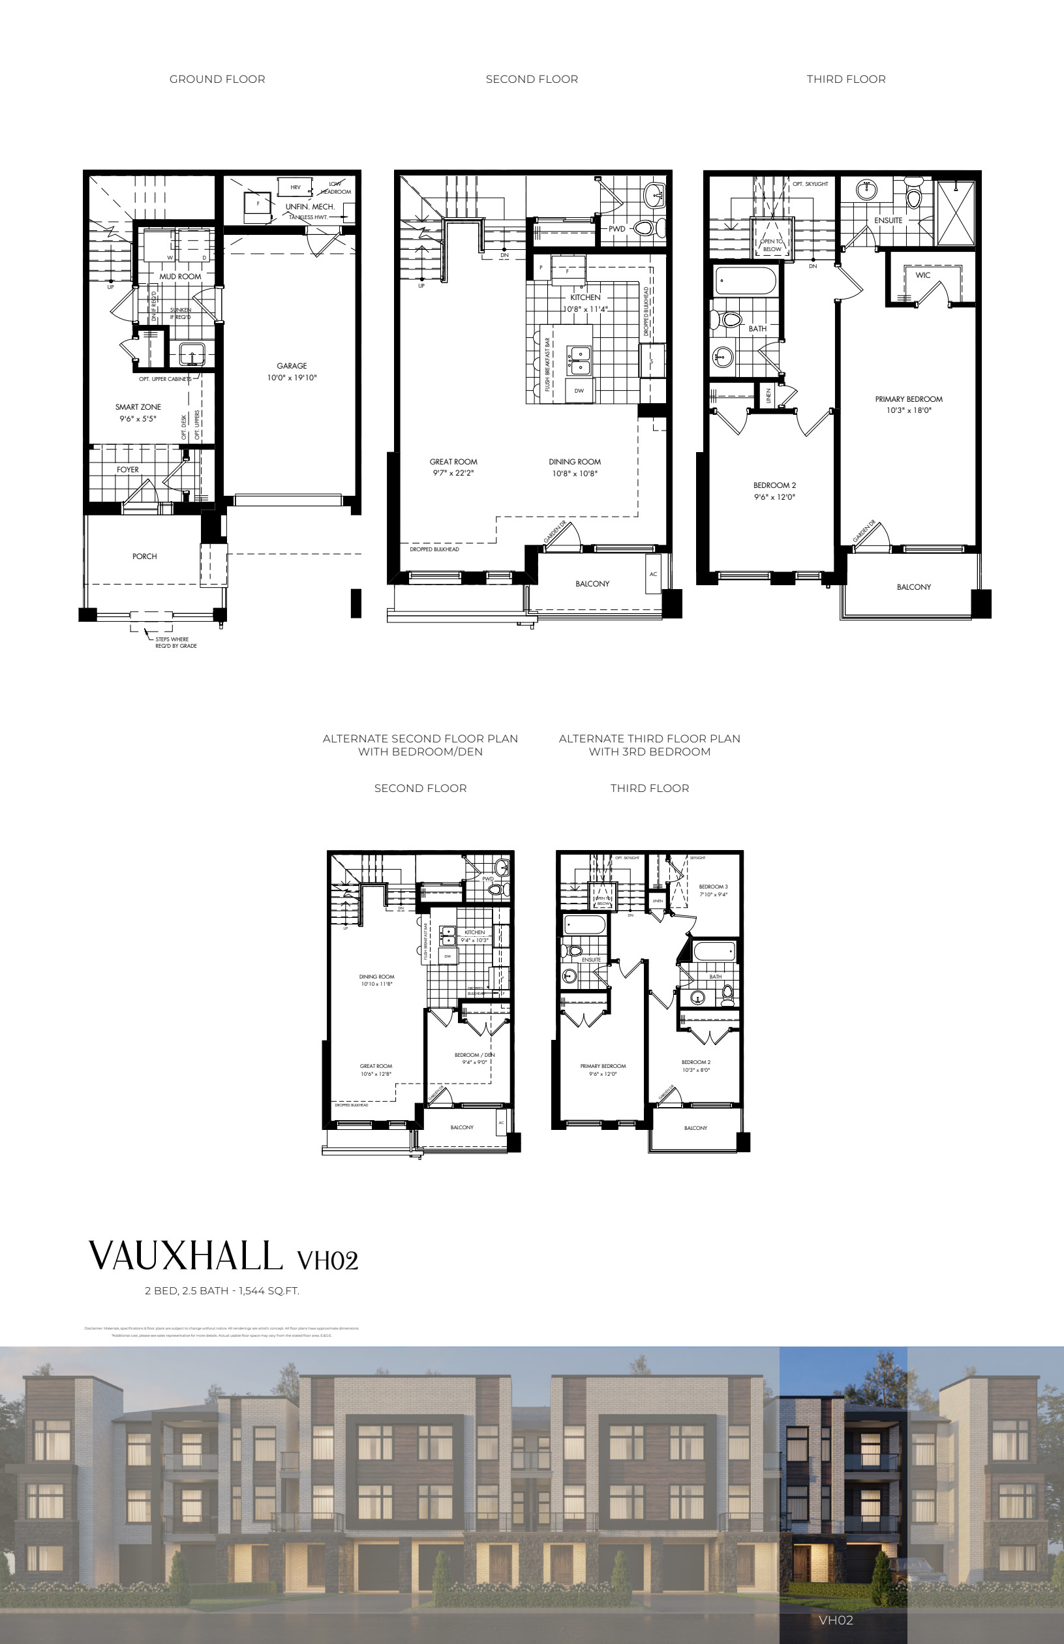
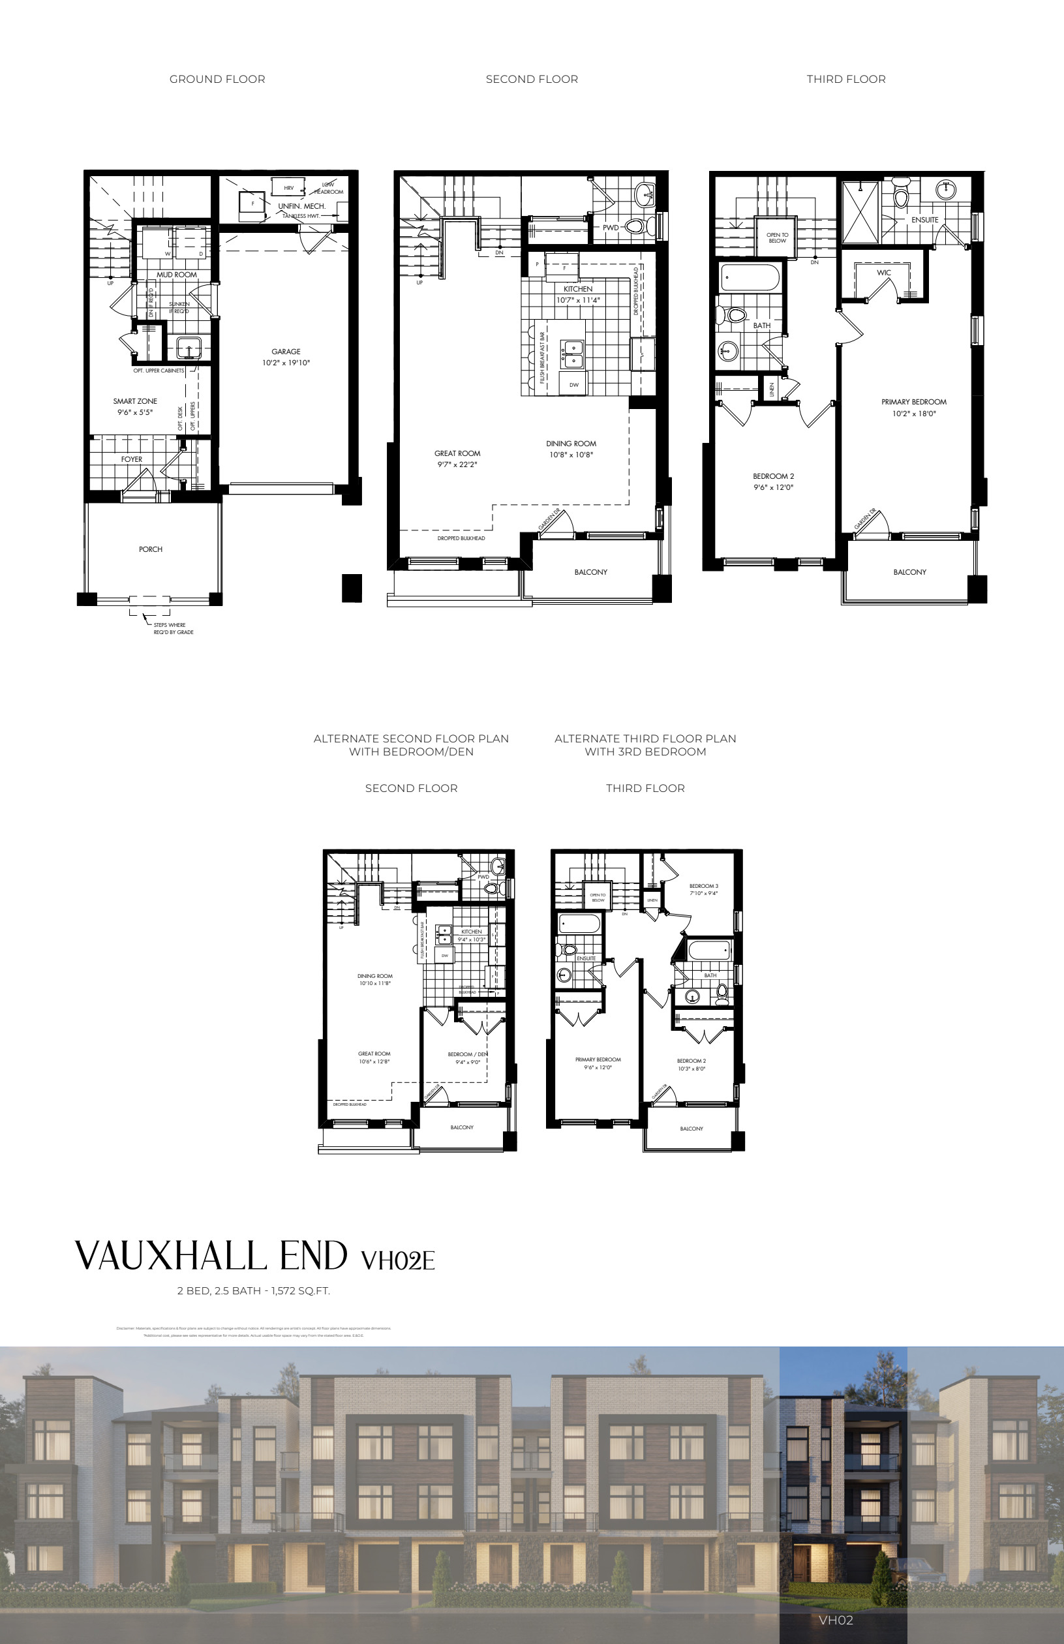
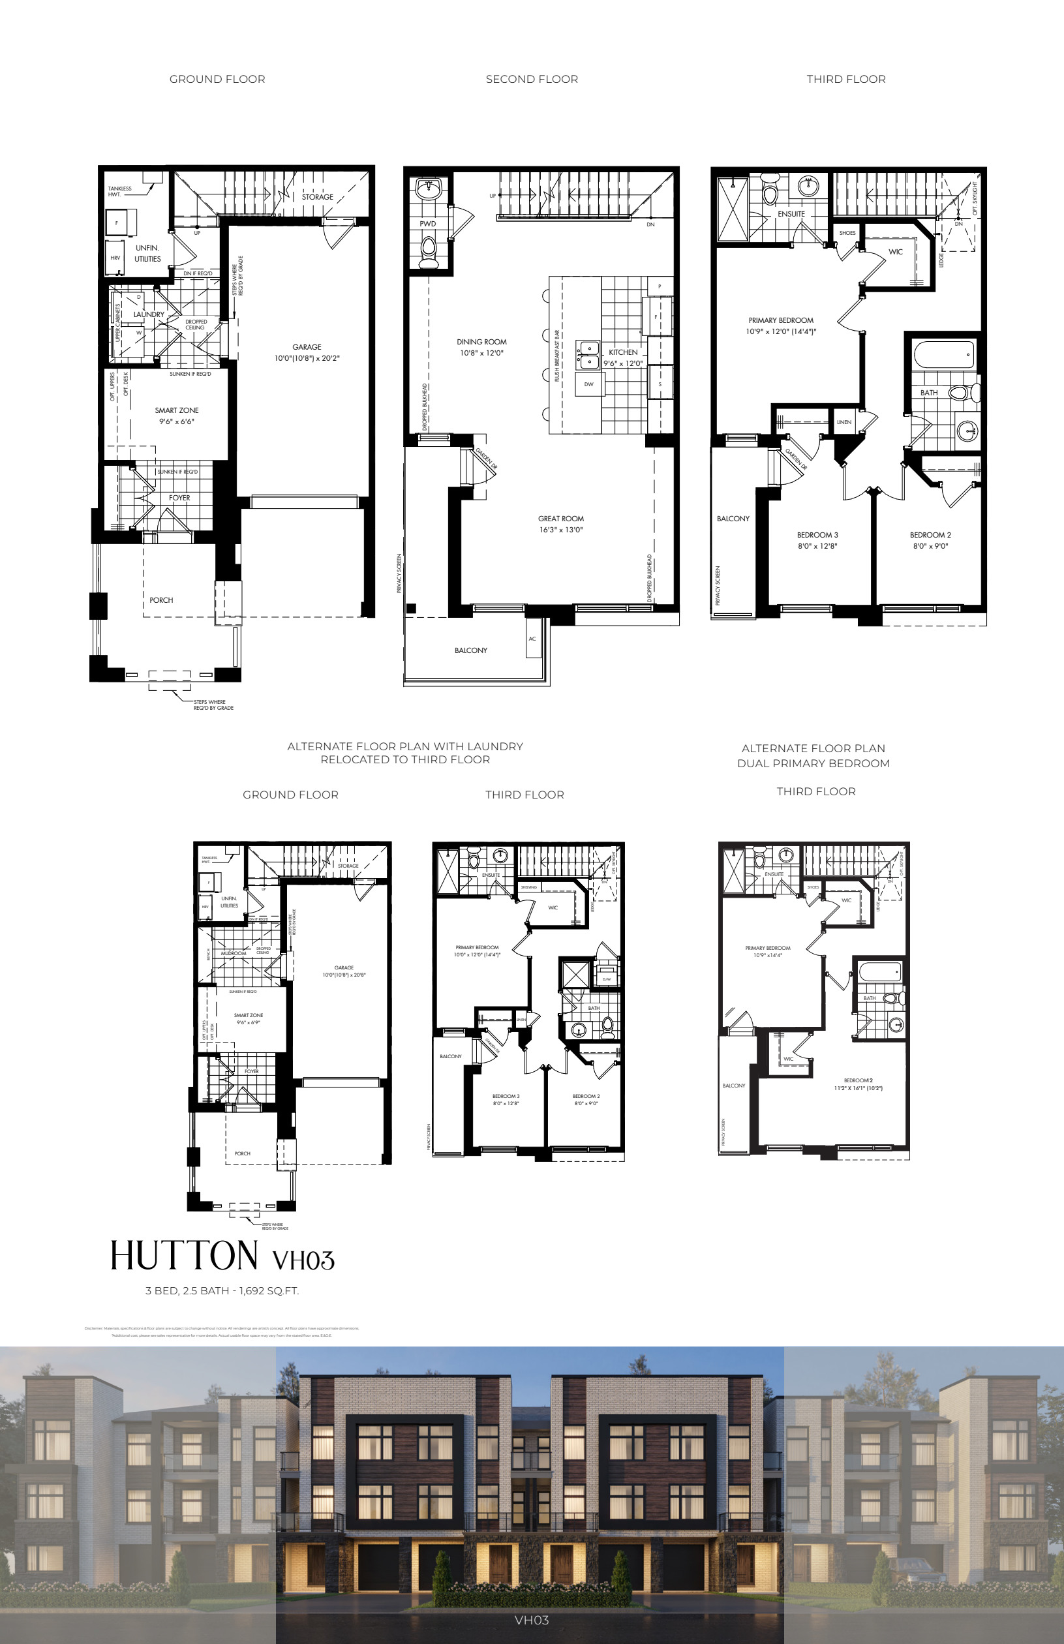
Primont’s July 2025 drawings show about 1,911 square feet for the four-bedroom RLT 01 A and 1,956 for the A end layout. The five-bedroom RLT 04 A1 is listed at about 2,515 square feet. Compare the garage-to-kitchen route, the position of the outdoor space and the difference between an interior and an end layout. Hallett’s Vauxhall End sheet shows two bedrooms and about 1,572 square feet. Hutton has three bedrooms at about 1,692 square feet. Among the detached drawings, Kingston 4202 shows approximately 3,201 to 3,224 square feet depending on elevation. Each downloadable image shows the builder’s model drawing. Match the builder name, plan code and elevation to the home before using dimensions or optional layouts in your decision.
Builder floor plans


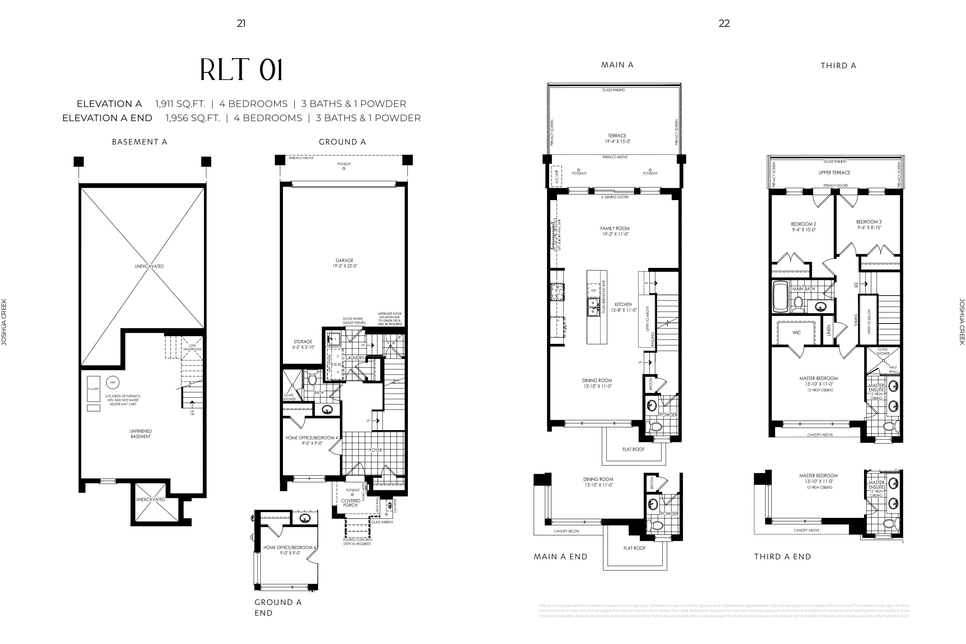

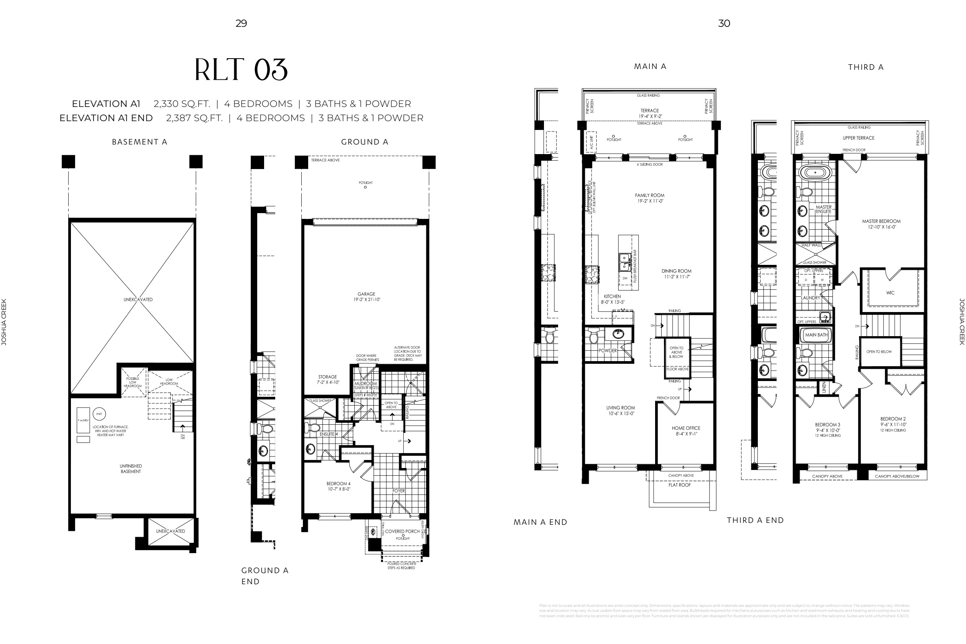

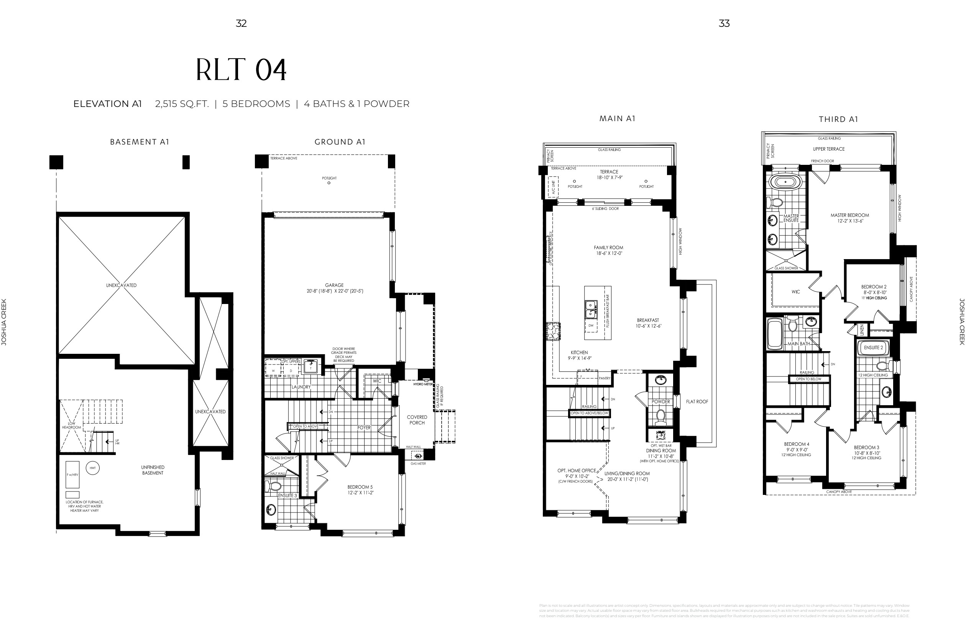


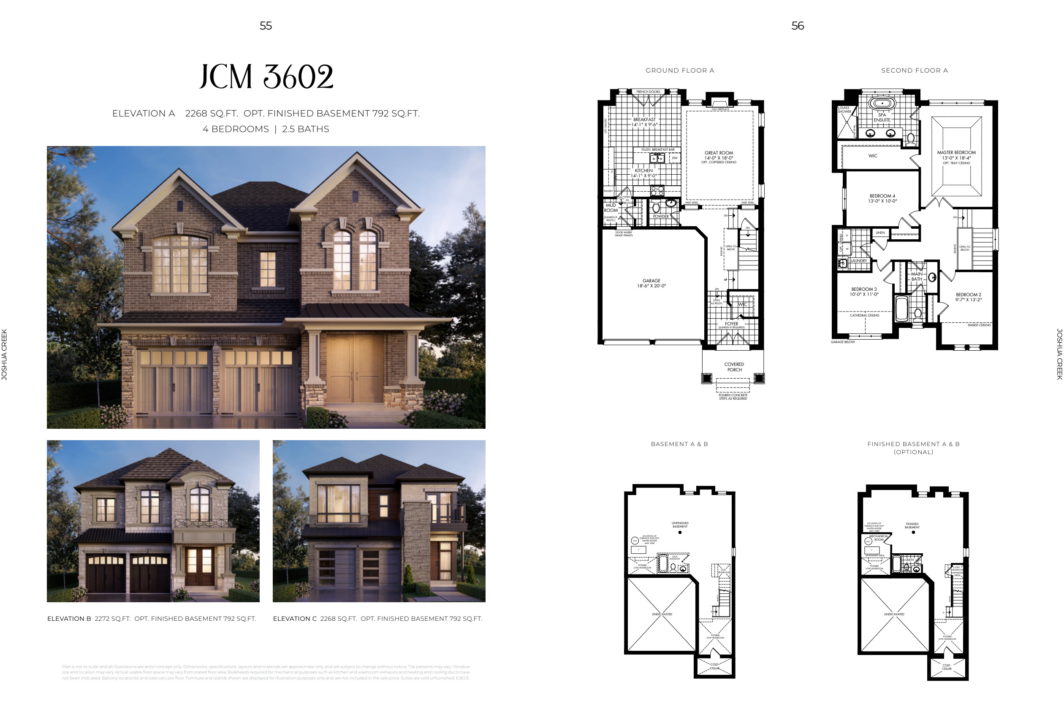


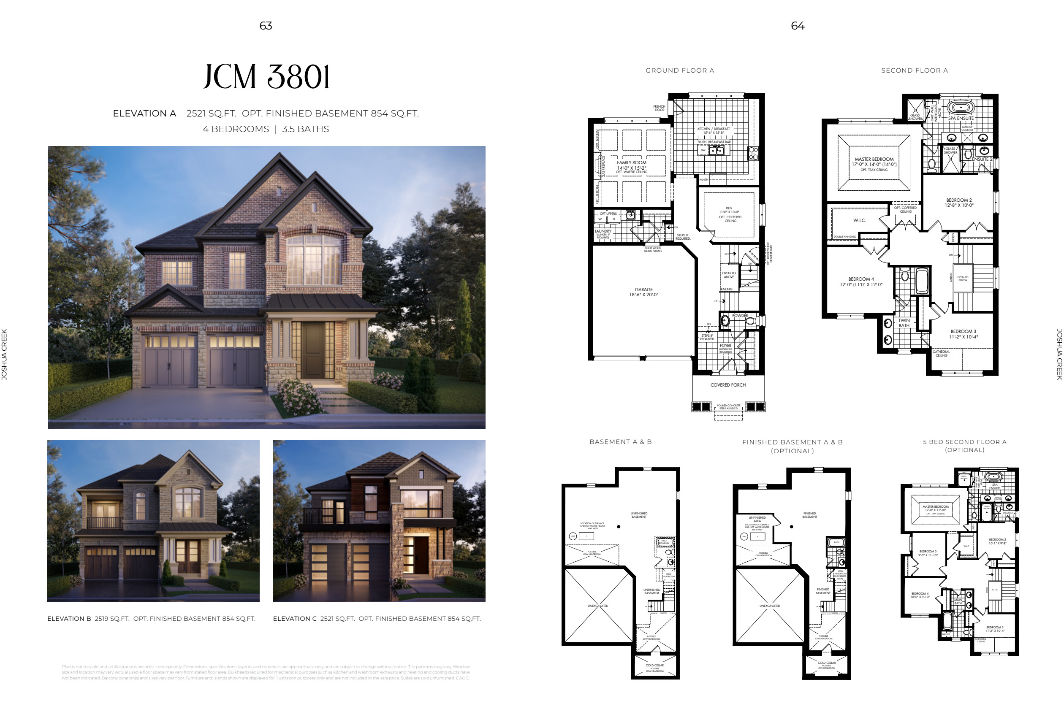
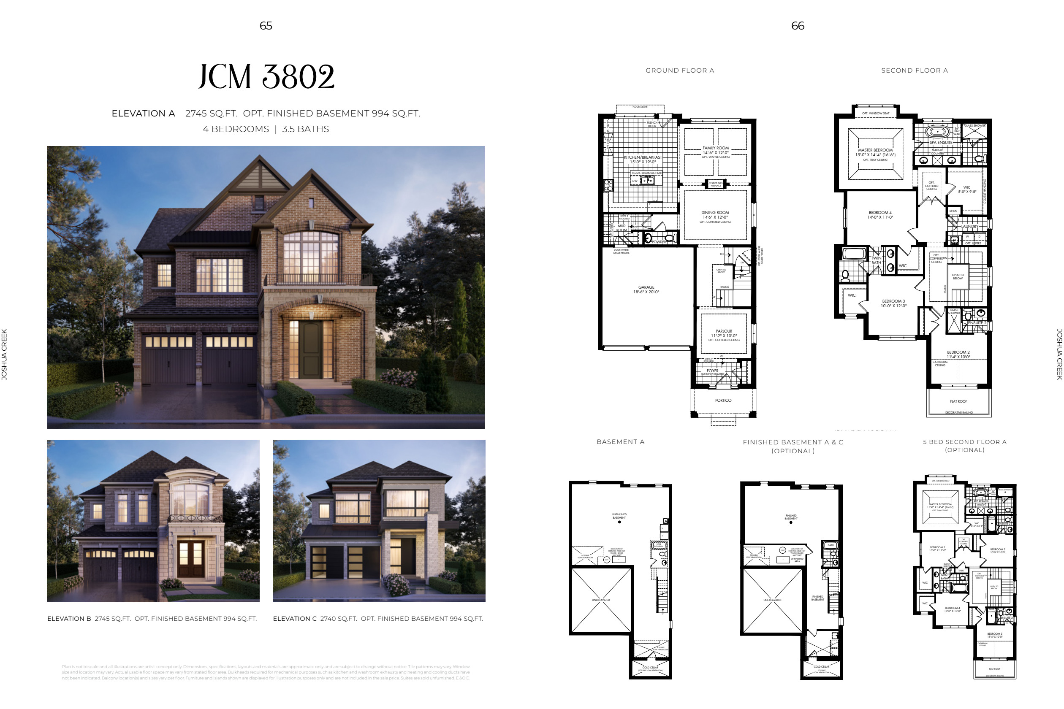
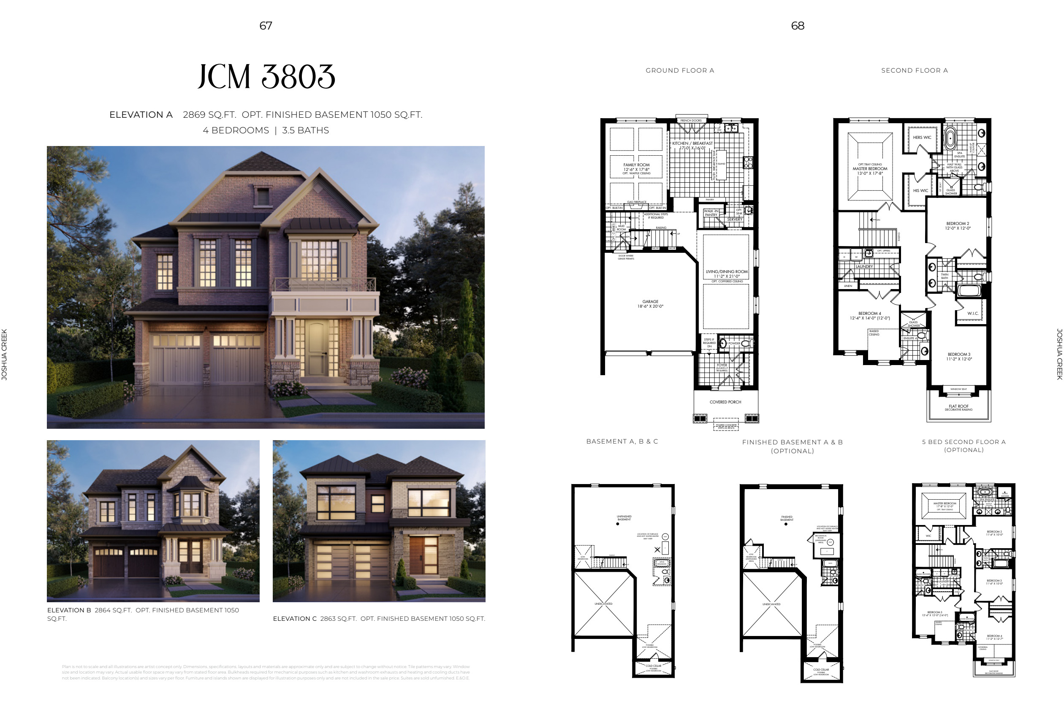


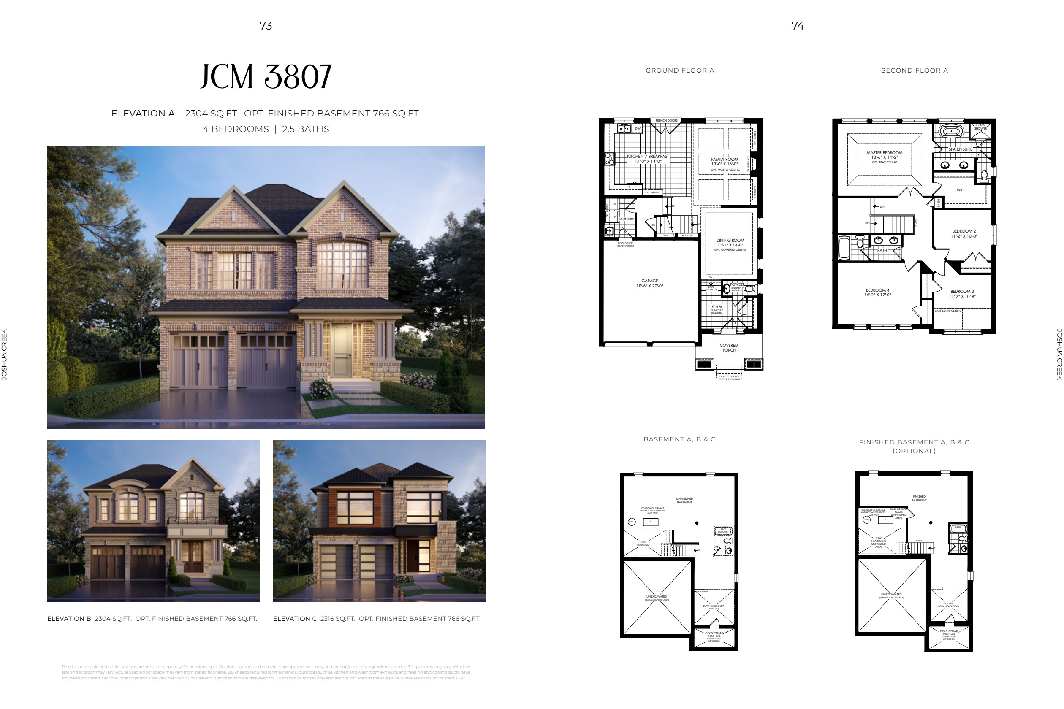


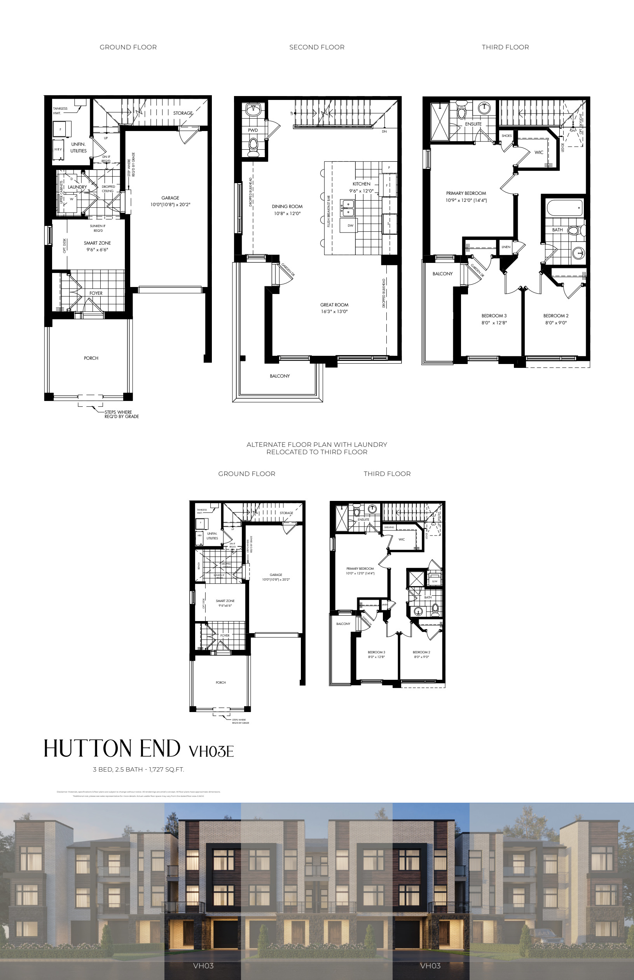
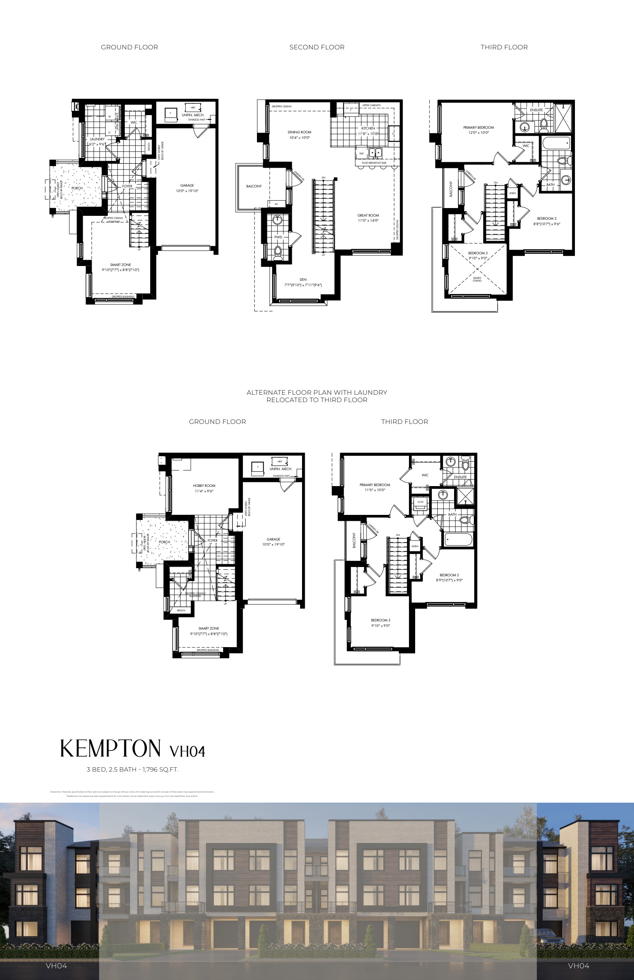
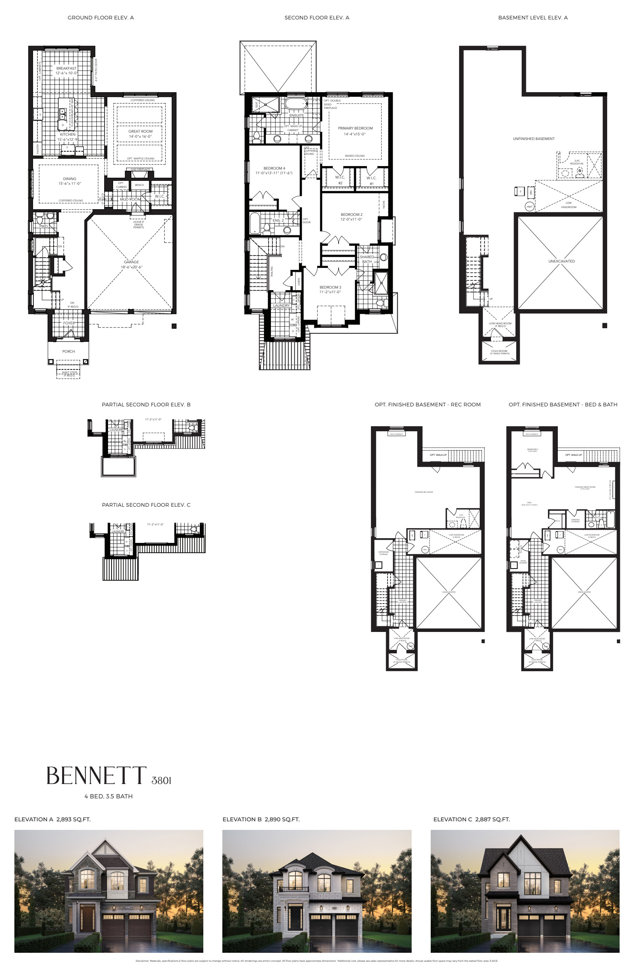
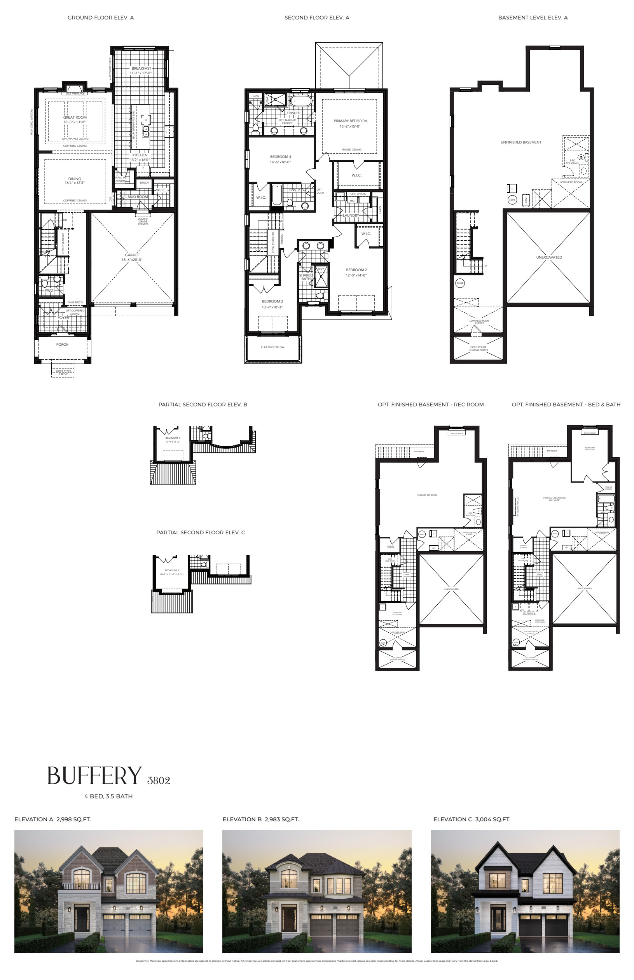

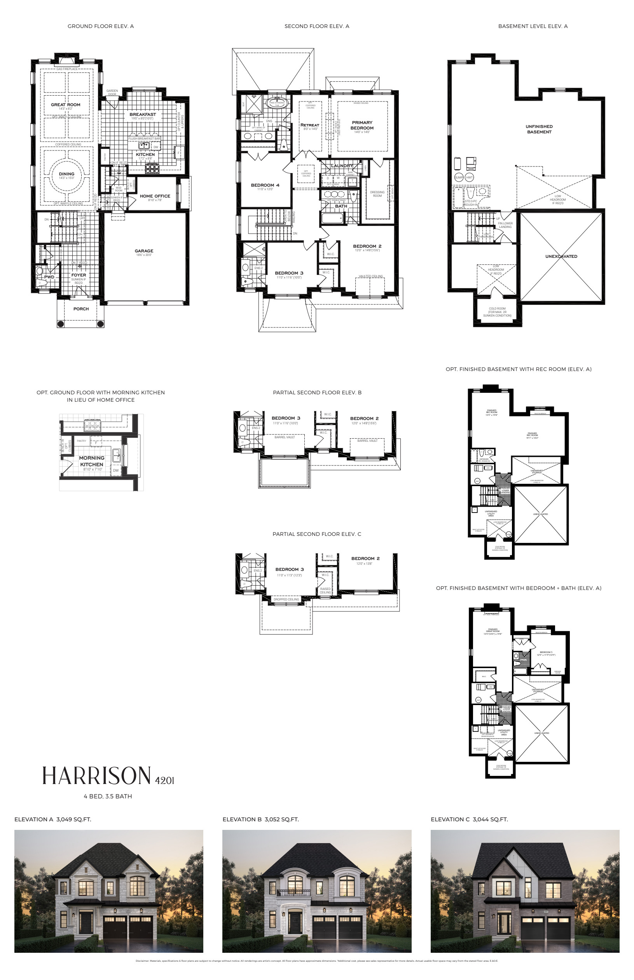
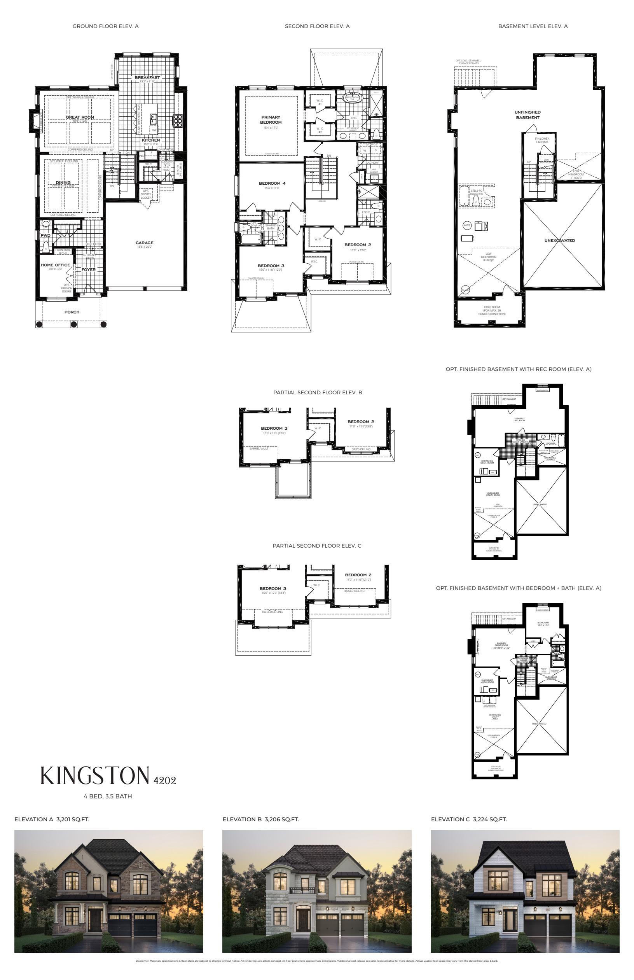
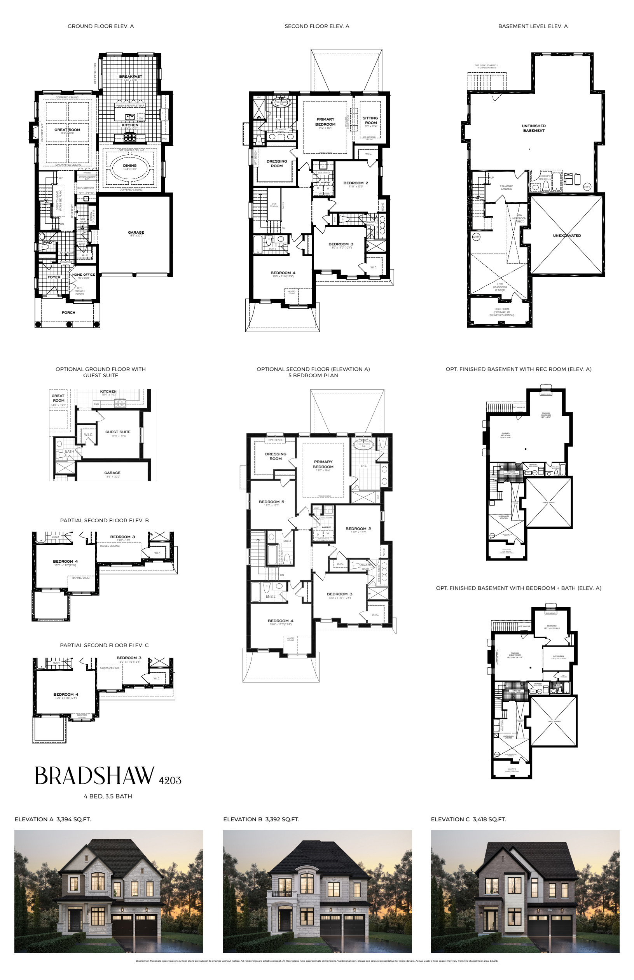
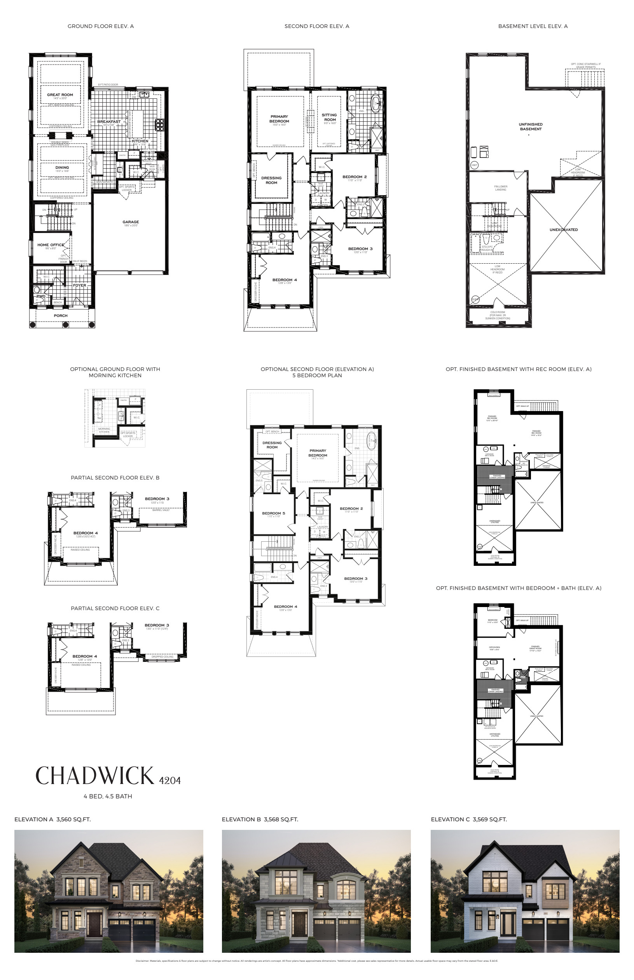
Ask Yan which models and suites are currently available.
Request project documentsProject documents
Request project documentsBuyer FAQs
Does the 2028 estimate apply to the home I choose?
2028 is an estimate for the development. Ask Yan Zhou to check the builder’s written closing window for the specific lot. How do I compare a townhome end layout with an interior layout? | Open the drawings and compare the entrance, windows, room dimensions and garage access. Use the full builder name and model code when asking Yan about a home. How do I confirm the school assignment? | Check the final municipal address, intended year and grade with the school board.
Guides for buyers
Talk with Yan
Tell me what you’re considering. I can help you check current details and decide what to ask next.
Yan Zhou
Sales Representative
FIRST CLASS REALTY INC. Brokerage