
Pre-construction projects Vaughan · Woodbridge
Uptown Woodbridge
Fieldgate Homes · Multiple home types

Project overview
Uptown Woodbridge is a Fieldgate Homes collection along Weston Road in Vaughan. The site plan shows two- and three-storey city townhomes, urban townhomes and detached designs. The detached program is organized by 26-, 32-, 38- and 42-foot series, giving buyers several ways to compare yard, parking and room layout.
- Builder
- Fieldgate Homes
- Location
- Vaughan · Woodbridge
- Project address
- Weston Road at Arch Bridge Drive, Woodbridge, Vaughan
- Expected occupancy
- To be confirmed Confirm the expected closing date for your specific home.
Project gallery

Neighbourhood
Weston Road meets the community’s interior street network at Arch Bridge Drive on the plan. The Fieldgate lots are drawn on several different streets and orientations. When reviewing a particular home, compare where you enter from the main road, which side the garage faces and the relationship of the lot to the proposed streets and open space.
Features and finishes
Fieldgate lists granite kitchen countertops, heat-recovery ventilation and a 200-amp electrical service in its Freehold Townhomes and Singles specifications. Ceiling heights and access between rooms can differ between two- and three-storey plans. Review the specification applicable to the lot before selecting upgrades.
Floor plans and suites
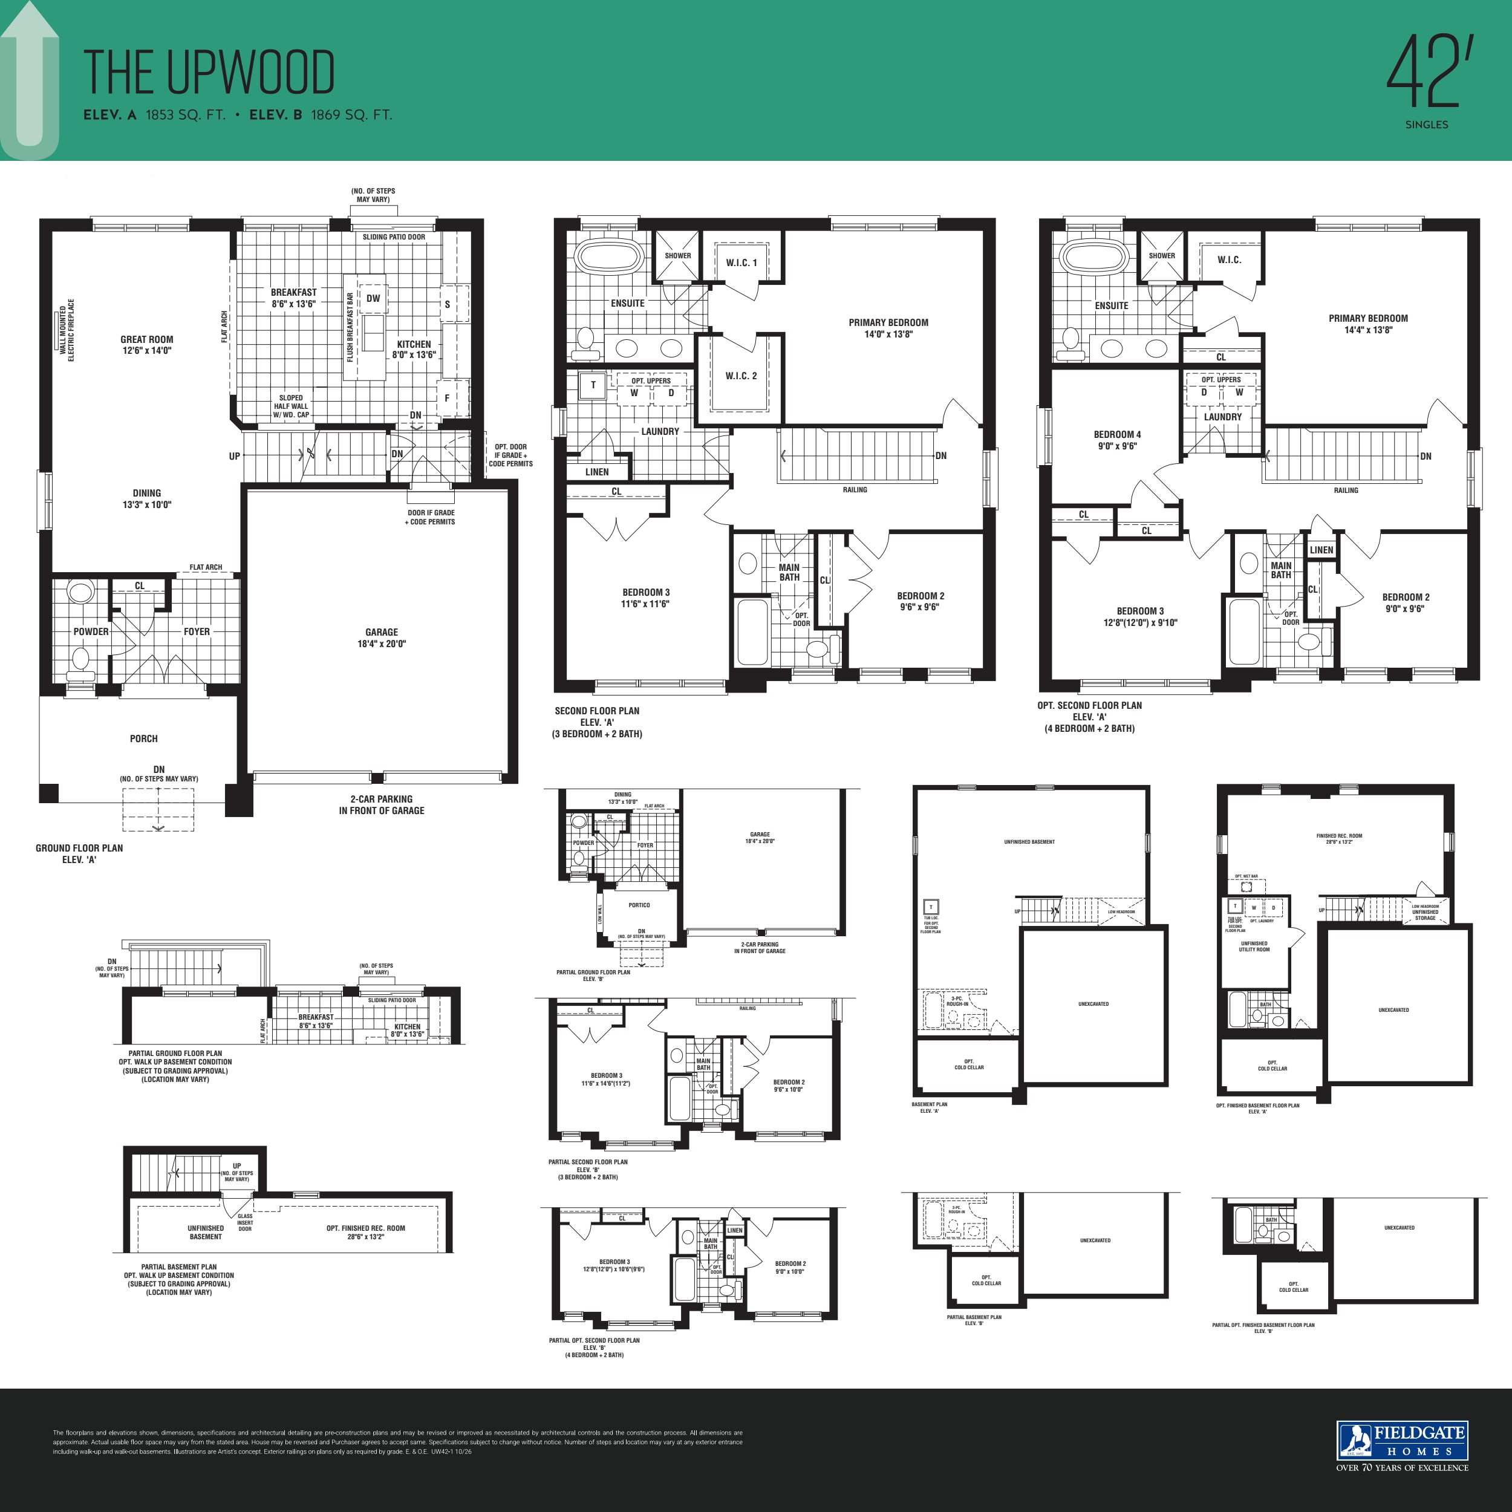
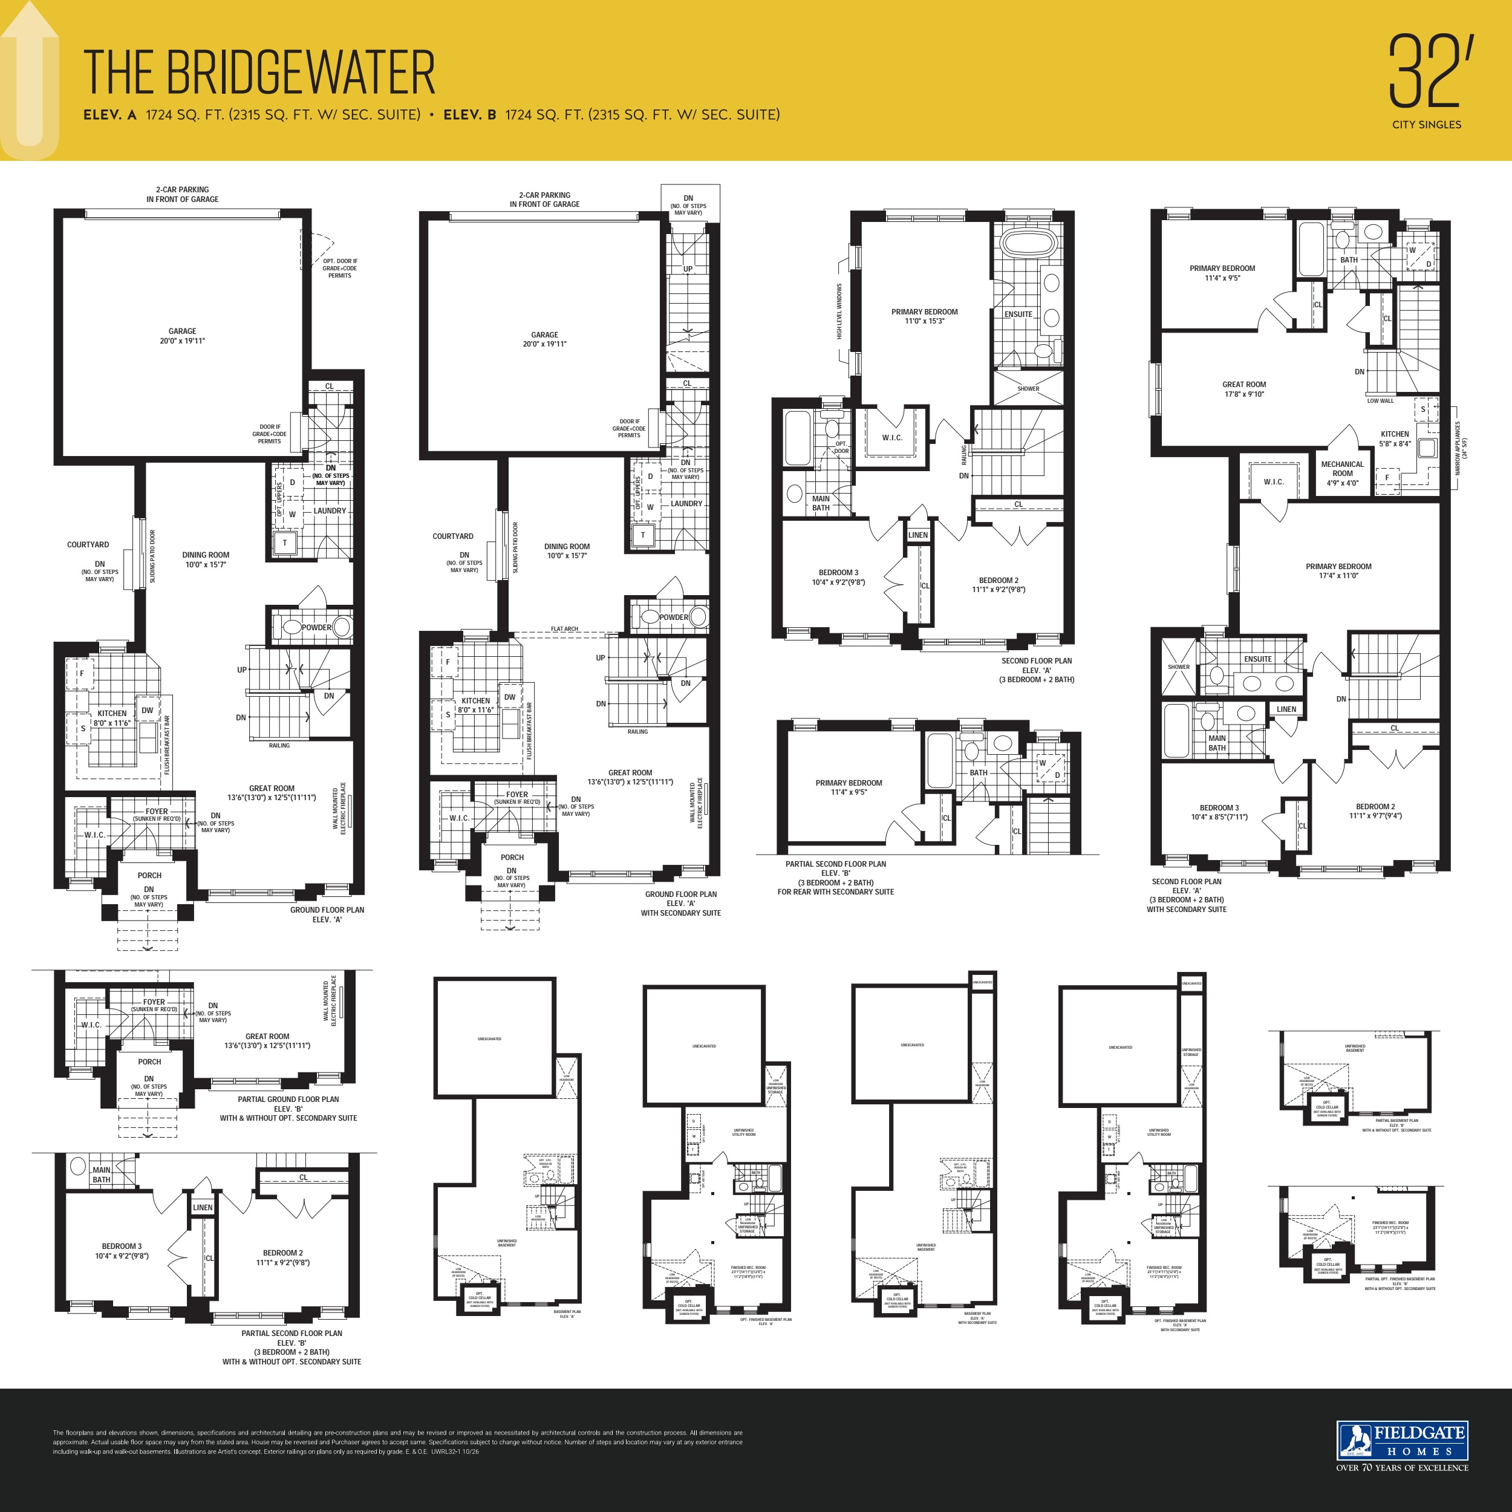
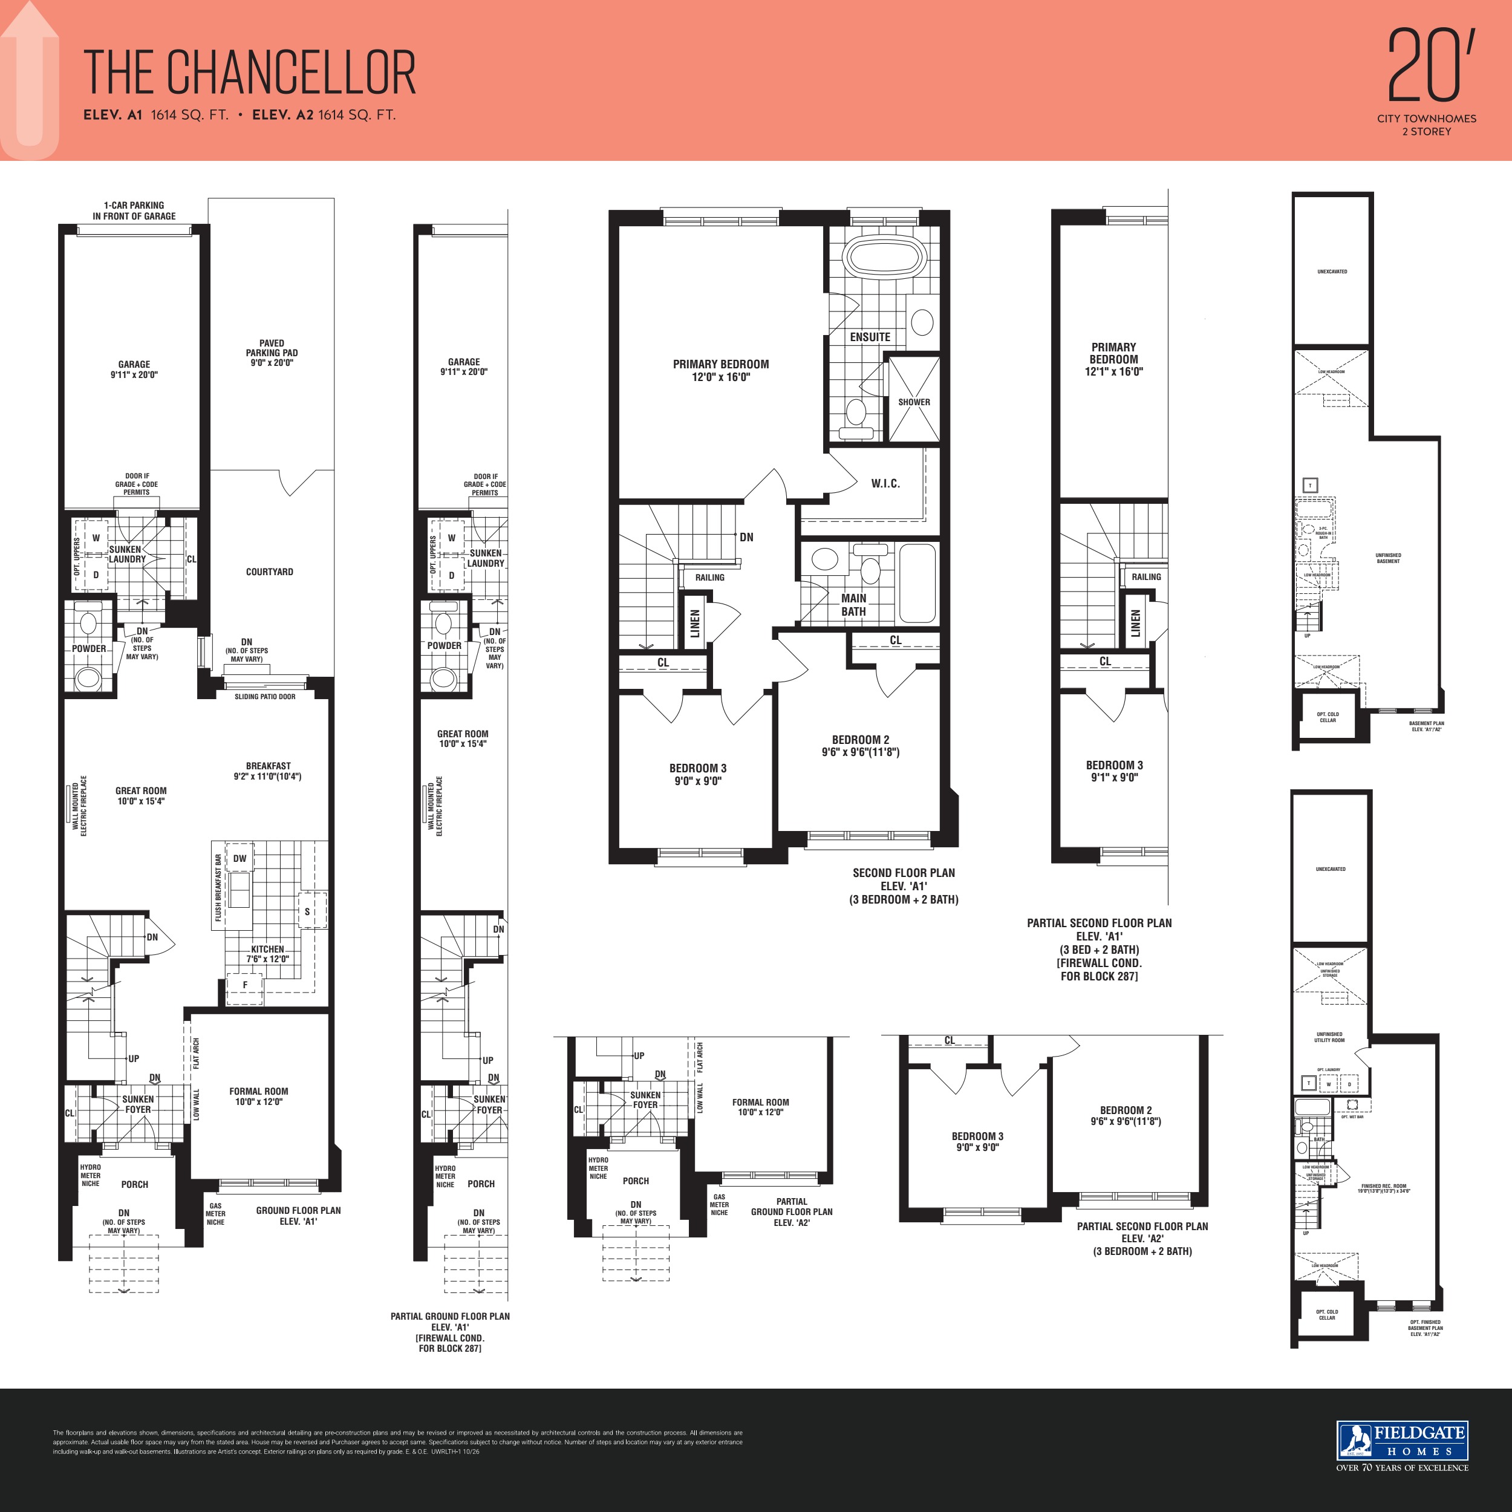
The Upwood drawing compares options for an expansive 42-foot detached series. The Bridgewater shows a 32-foot City Single with multiple bedroom and basement configurations. The Chancellor illustrates a two-storey 20-foot townhome with a courtyard. A plan marked optional can change room count or circulation, so check the base layout and the included features with the exact elevation.
Builder floor plans


Ask Yan which models and suites are currently available.
Request project documentsProject documents
Request project documentsBuyer FAQs
Is the 42-foot series a house floor area?
The series is a width designation. Refer to the model drawing for floor area and to the survey or lot plan for the property dimensions. How do I compare the two-storey towns with detached homes? | Start with Chancellor and Bridgewater, then compare the courtyard, garage arrangement and bedroom floors.
Guides for buyers
Talk with Yan
Tell me what you’re considering. I can help you check current details and decide what to ask next.
Yan Zhou
Sales Representative
FIRST CLASS REALTY INC. Brokerage