
Pre-construction projects Vaughan · Vellore Woods
Vellore Trails
Arista Homes · Townhomes · Now selling

Project overview
Vellore Trails is Arista Homes’ townhome community in Vaughan’s Vellore Woods area, at Weston Road and Comdel Boulevard. The townhome plan identifies Classic and Designer street townhomes, Urban townhomes and dual-frontage layouts. An existing woodlot borders the site to the north.
- Builder
- Arista Homes
- Location
- Vaughan · Vellore Woods
- Project address
- Weston Road & Comdel Boulevard, Vaughan
- Expected occupancy
- To be confirmed Confirm the expected closing date for your specific home.
Project gallery


Neighbourhood
Comdel Park and St. Emily Catholic Elementary School are marked beside the site. The area brochure also includes Vaughan Mills, Boyd Conservation Park and connections to the Vaughan Metropolitan Centre subway and GO service. Compare routes at the time you expect to commute, and check school eligibility for the intended address and entry year.
Features and finishes
The Arista plan books tie the exterior elevation and interior arrangement to a named model. Some lots reverse the standard orientation. Use the model, elevation and lot orientation together when comparing garage access, glazing, rear outdoor space and the standard interior specifications.
Floor plans and suites
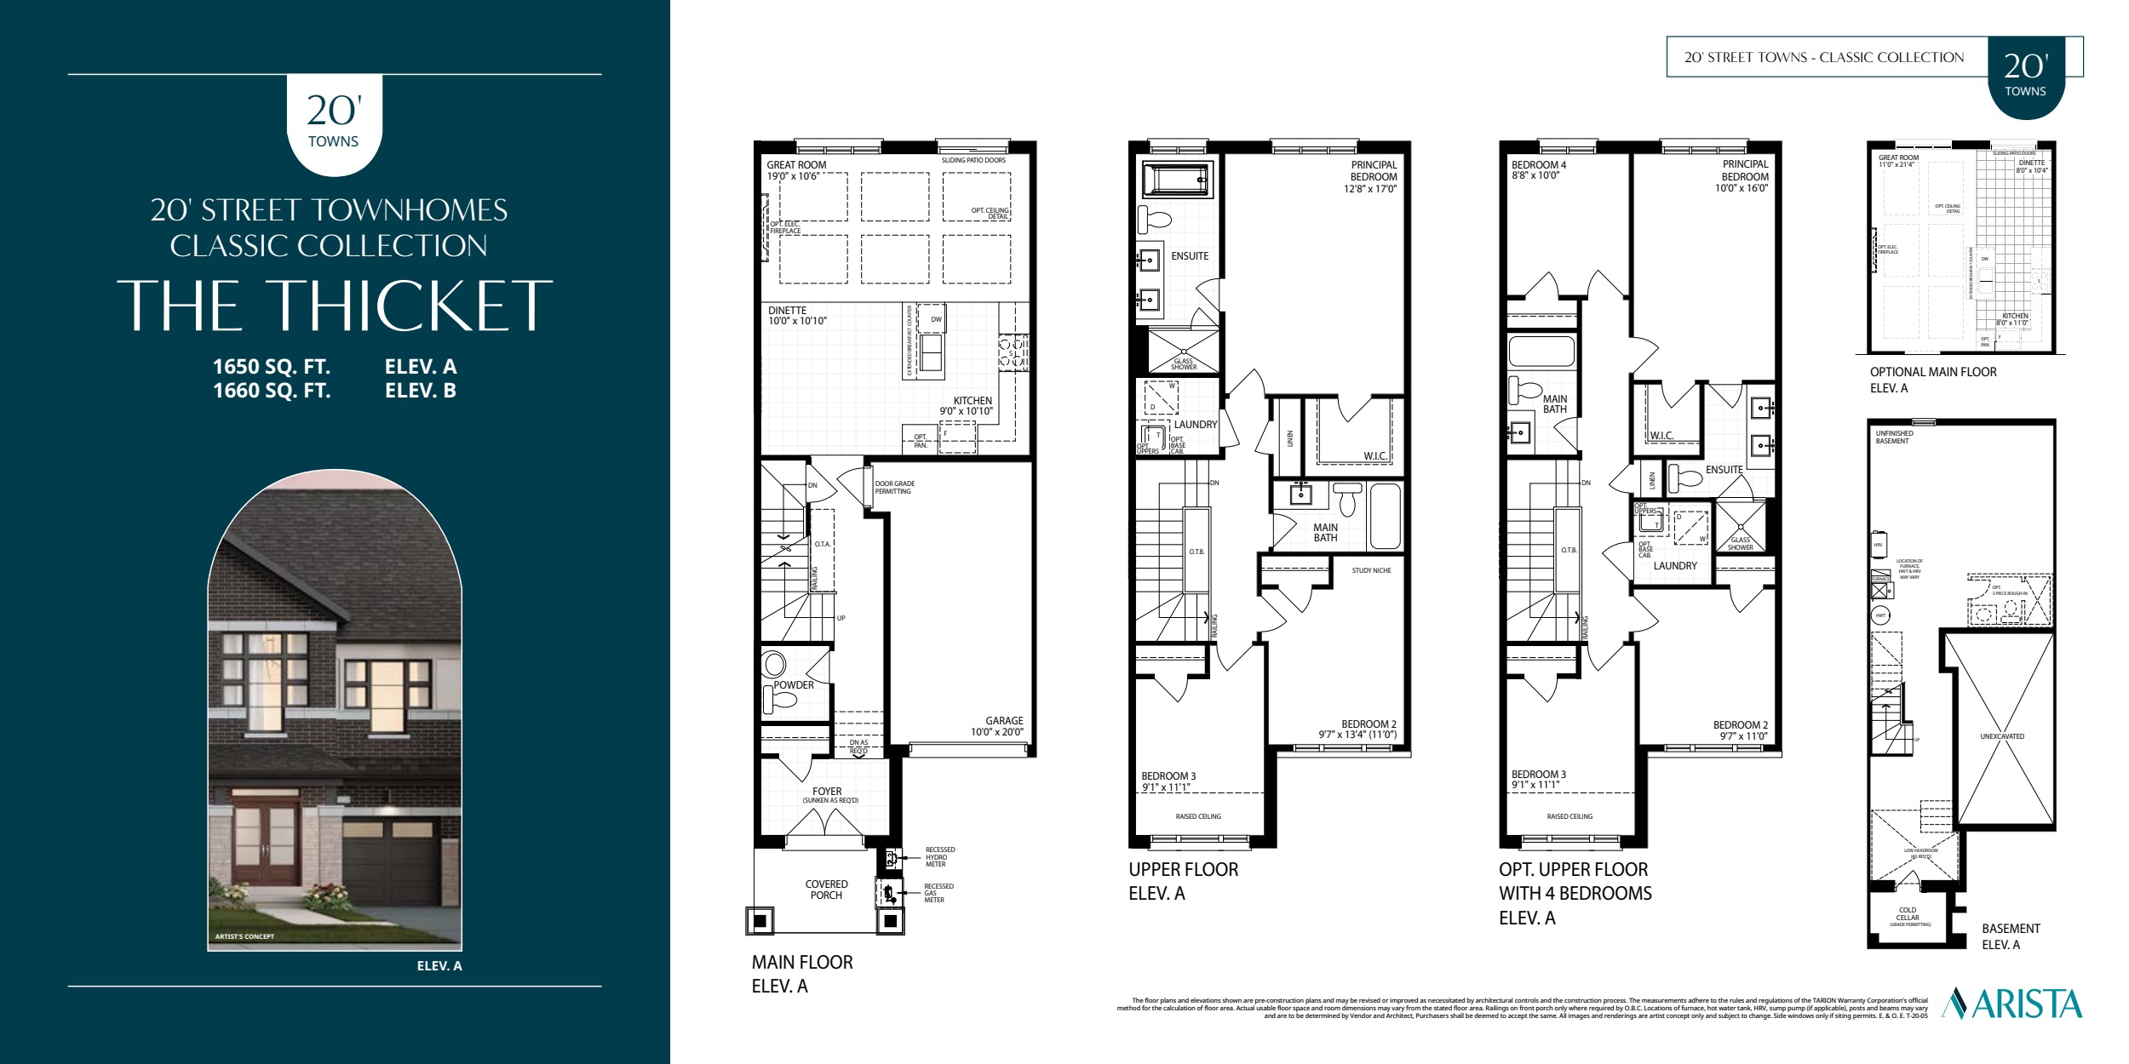
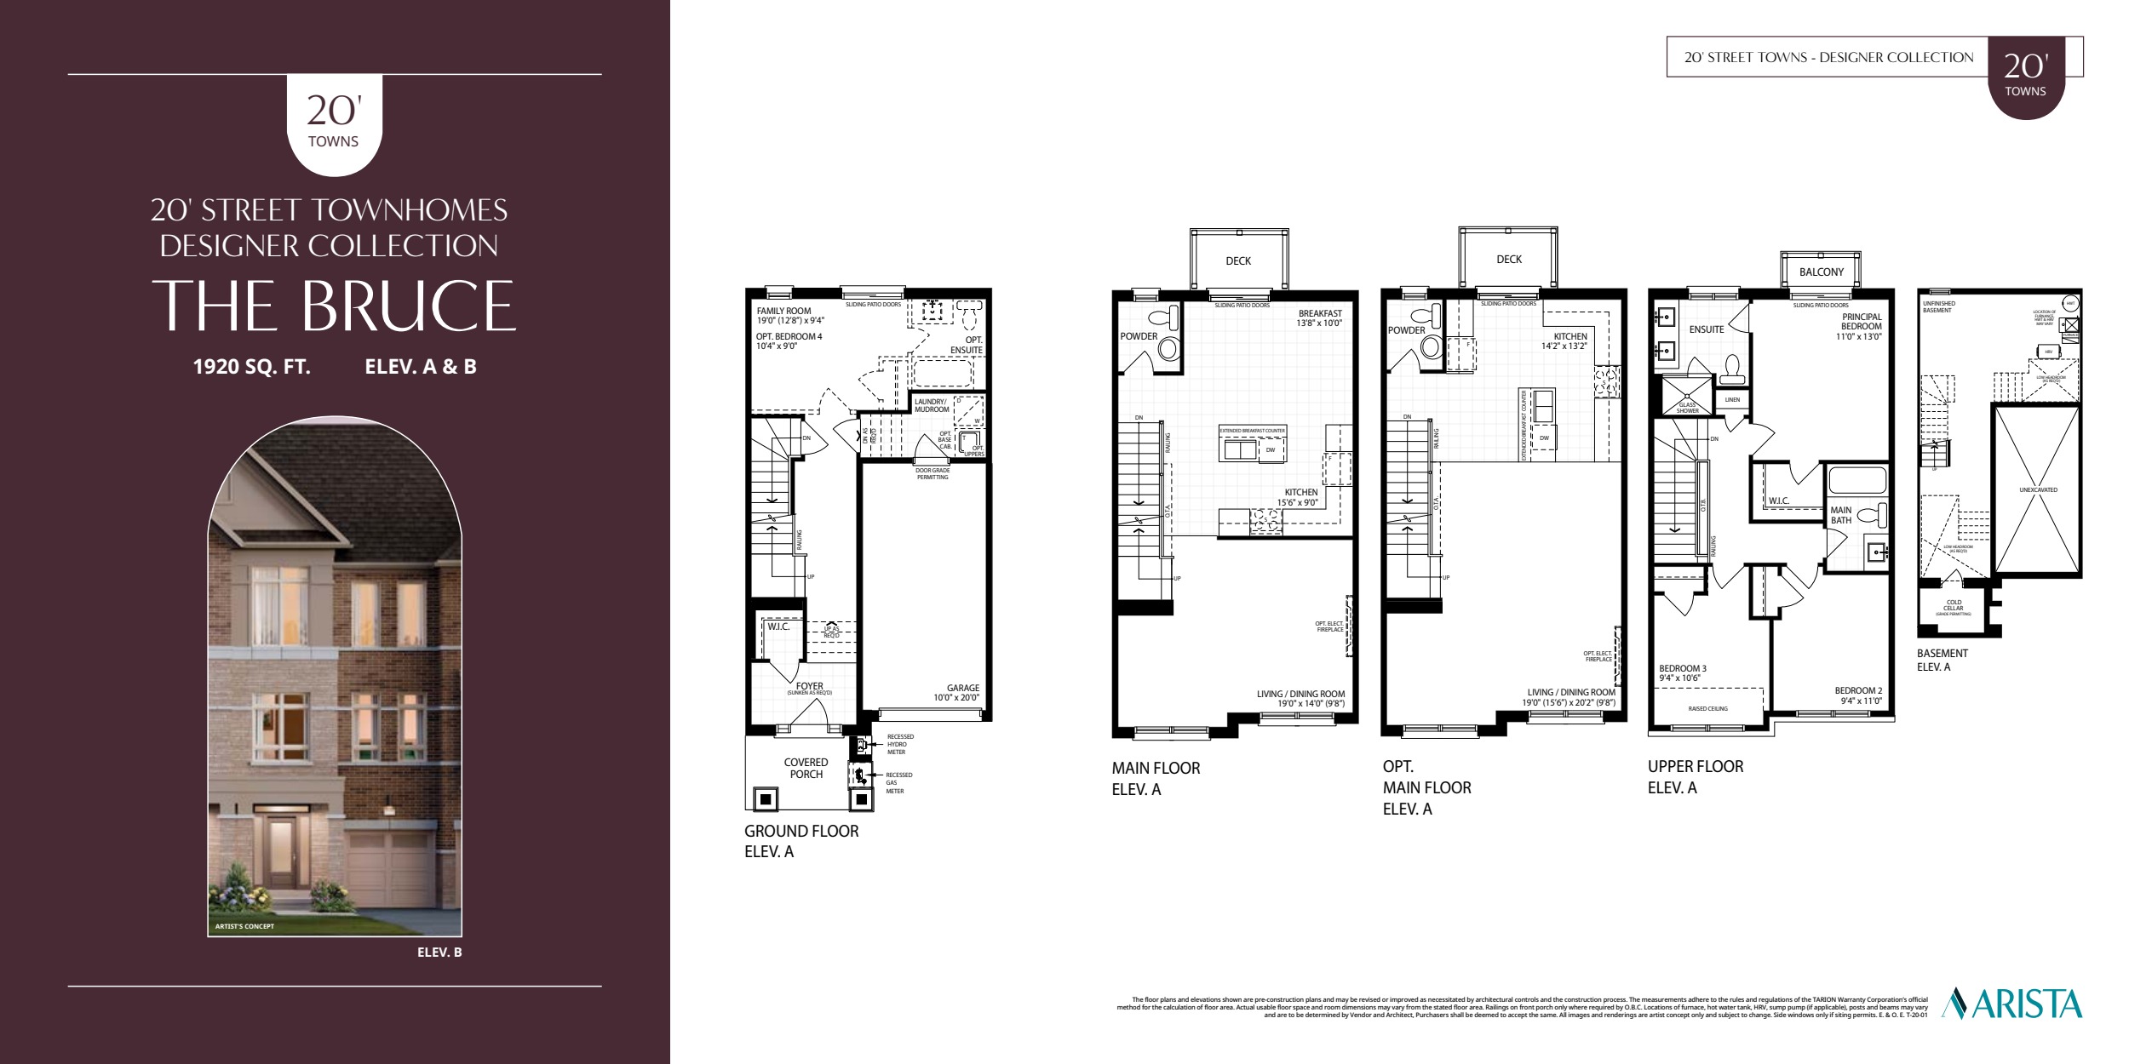
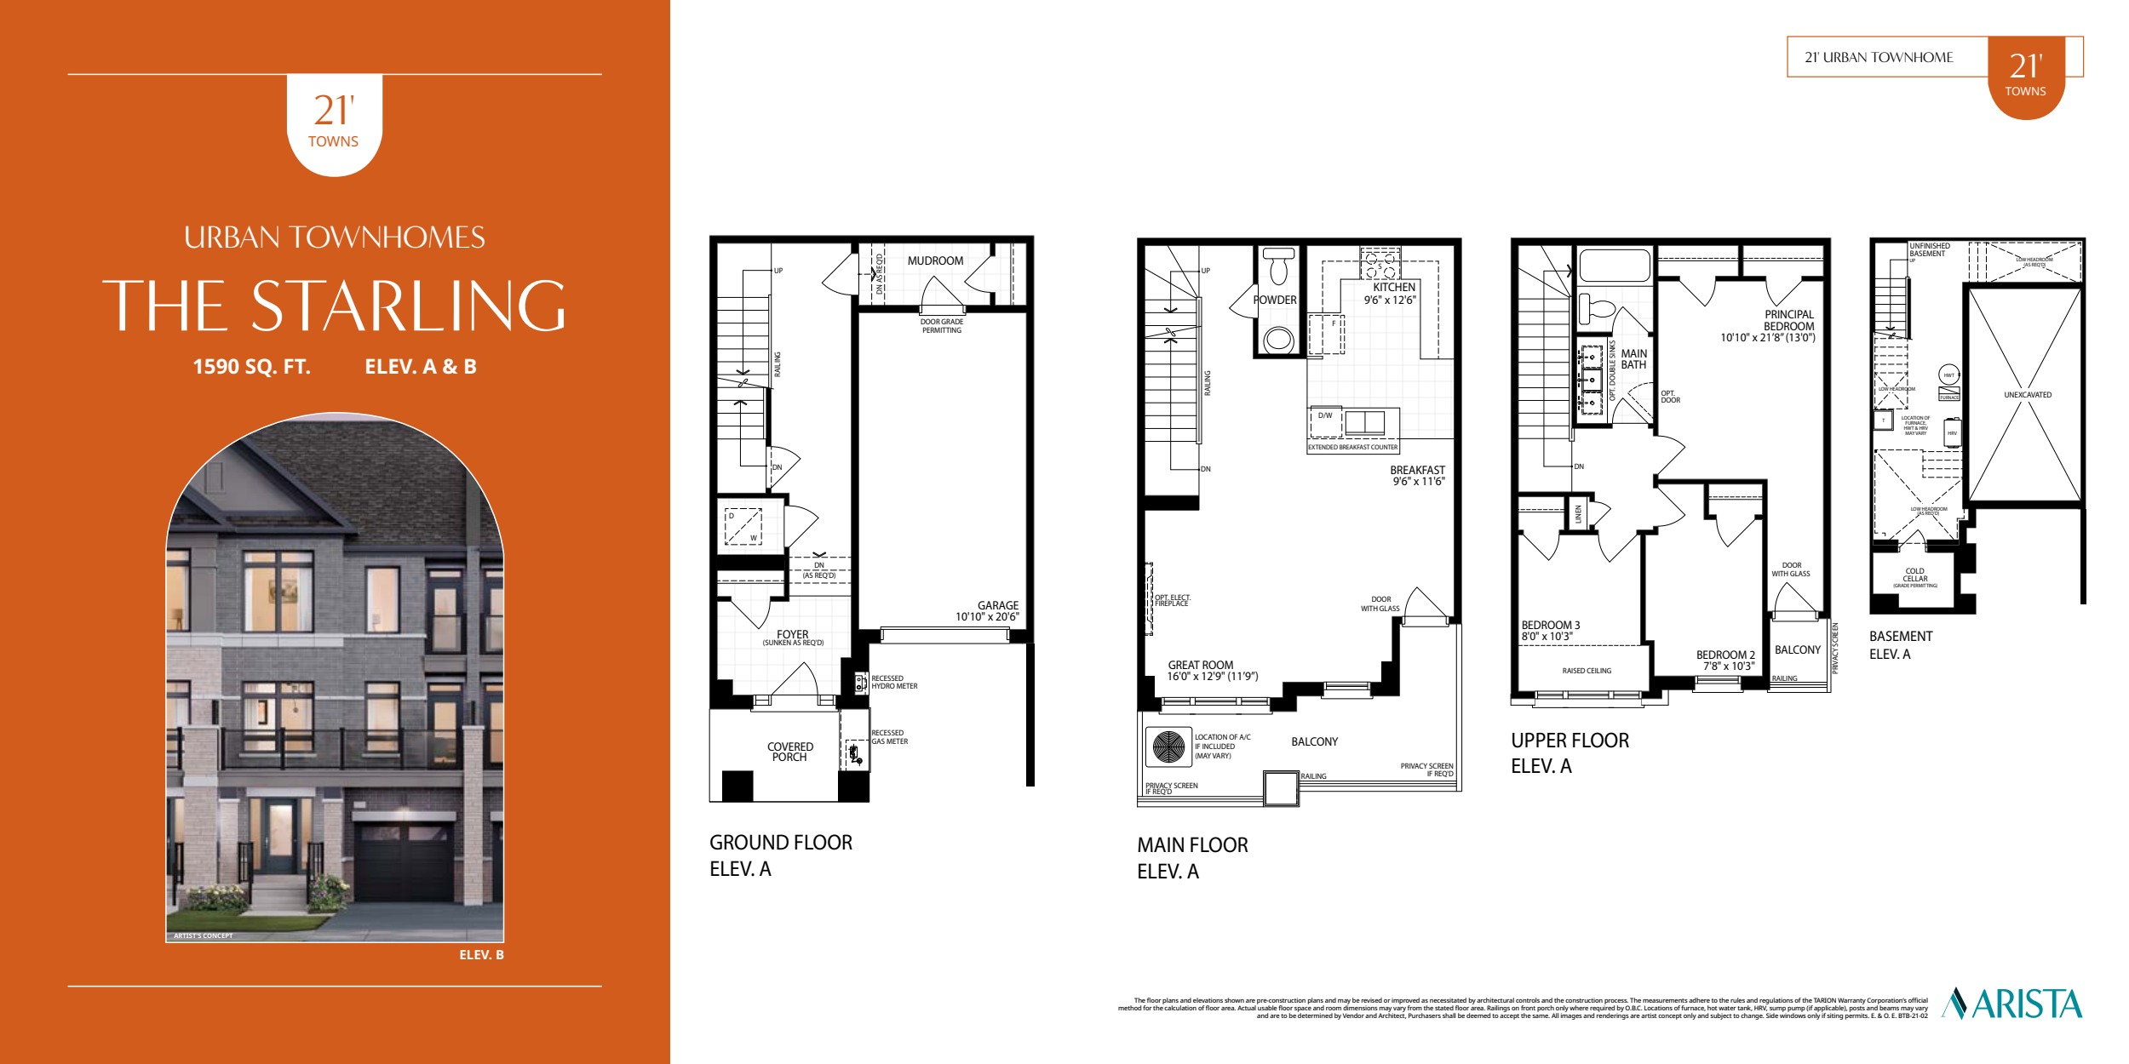
The Thicket’s Classic layouts show 1,650 or 1,660 square feet, depending on elevation. The Bruce Designer townhome is shown at about 1,920 square feet. The Starling Urban design is shown at about 1,590 square feet. Compare the extra space in the ground level, deck or entry arrangement and how the plan relates to the lot’s street orientation.
Builder floor plans


Ask Yan which models and suites are currently available.
Request project documentsProject documents
Request project documentsBuyer FAQs
Which floor plans can I compare?
Use the Thicket for a Classic street townhome, the Bruce for a Designer street townhome and the Starling for an Urban layout. Can I choose a home facing the woodlot? | Compare the woodlot and blocks on the site plan, then ask about the orientation of the specific home.
Guides for buyers
Talk with Yan
Tell me what you’re considering. I can help you check current details and decide what to ask next.
Yan Zhou
Sales Representative
FIRST CLASS REALTY INC. Brokerage