

Project overview
Victoria Crown is Southbury Homes’ townhome collection on Victoria Square Boulevard in Markham. The community plan shows five blocks around an internal drive, with a mix of single- and double-car garages. The floor plans have three storeys, with distinct room arrangements for end and interior homes.
- Builder
- Southbury Homes
- Location
- Markham · Victoria Square
- Project address
- Victoria Square Boulevard, Markham
- Expected occupancy
- To be confirmed Confirm the expected closing date for your specific home.
Project gallery


Neighbourhood
The site plan shows the entrance from Victoria Square Boulevard, how the five blocks face the drive and where visitor parking is laid out. Compare the side windows, front entrance and garage approach at the selected home. A street-facing end home and an interior home along the internal drive can feel quite different at the same time of day.
Features and finishes
Southbury’s specifications include an insulated roll-up garage door. The layout and grading can affect the door between the garage and the home. Check the drawing for your elevation and ask which finishes are standard for the selected model.
Floor plans and suites
The Windsor TH-1A interior in Elevation A is listed at about 2,131 square feet. The Regent TH-1A end in Elevation A is shown at about 2,354 square feet. The Lancaster TH-4 interior in Elevation B is shown at about 2,378 square feet. These drawings identify the relevant elevations, storeys and garage positions. Compare the kitchen-to-garage route and use of the lower level before choosing a model.
Builder floor plans


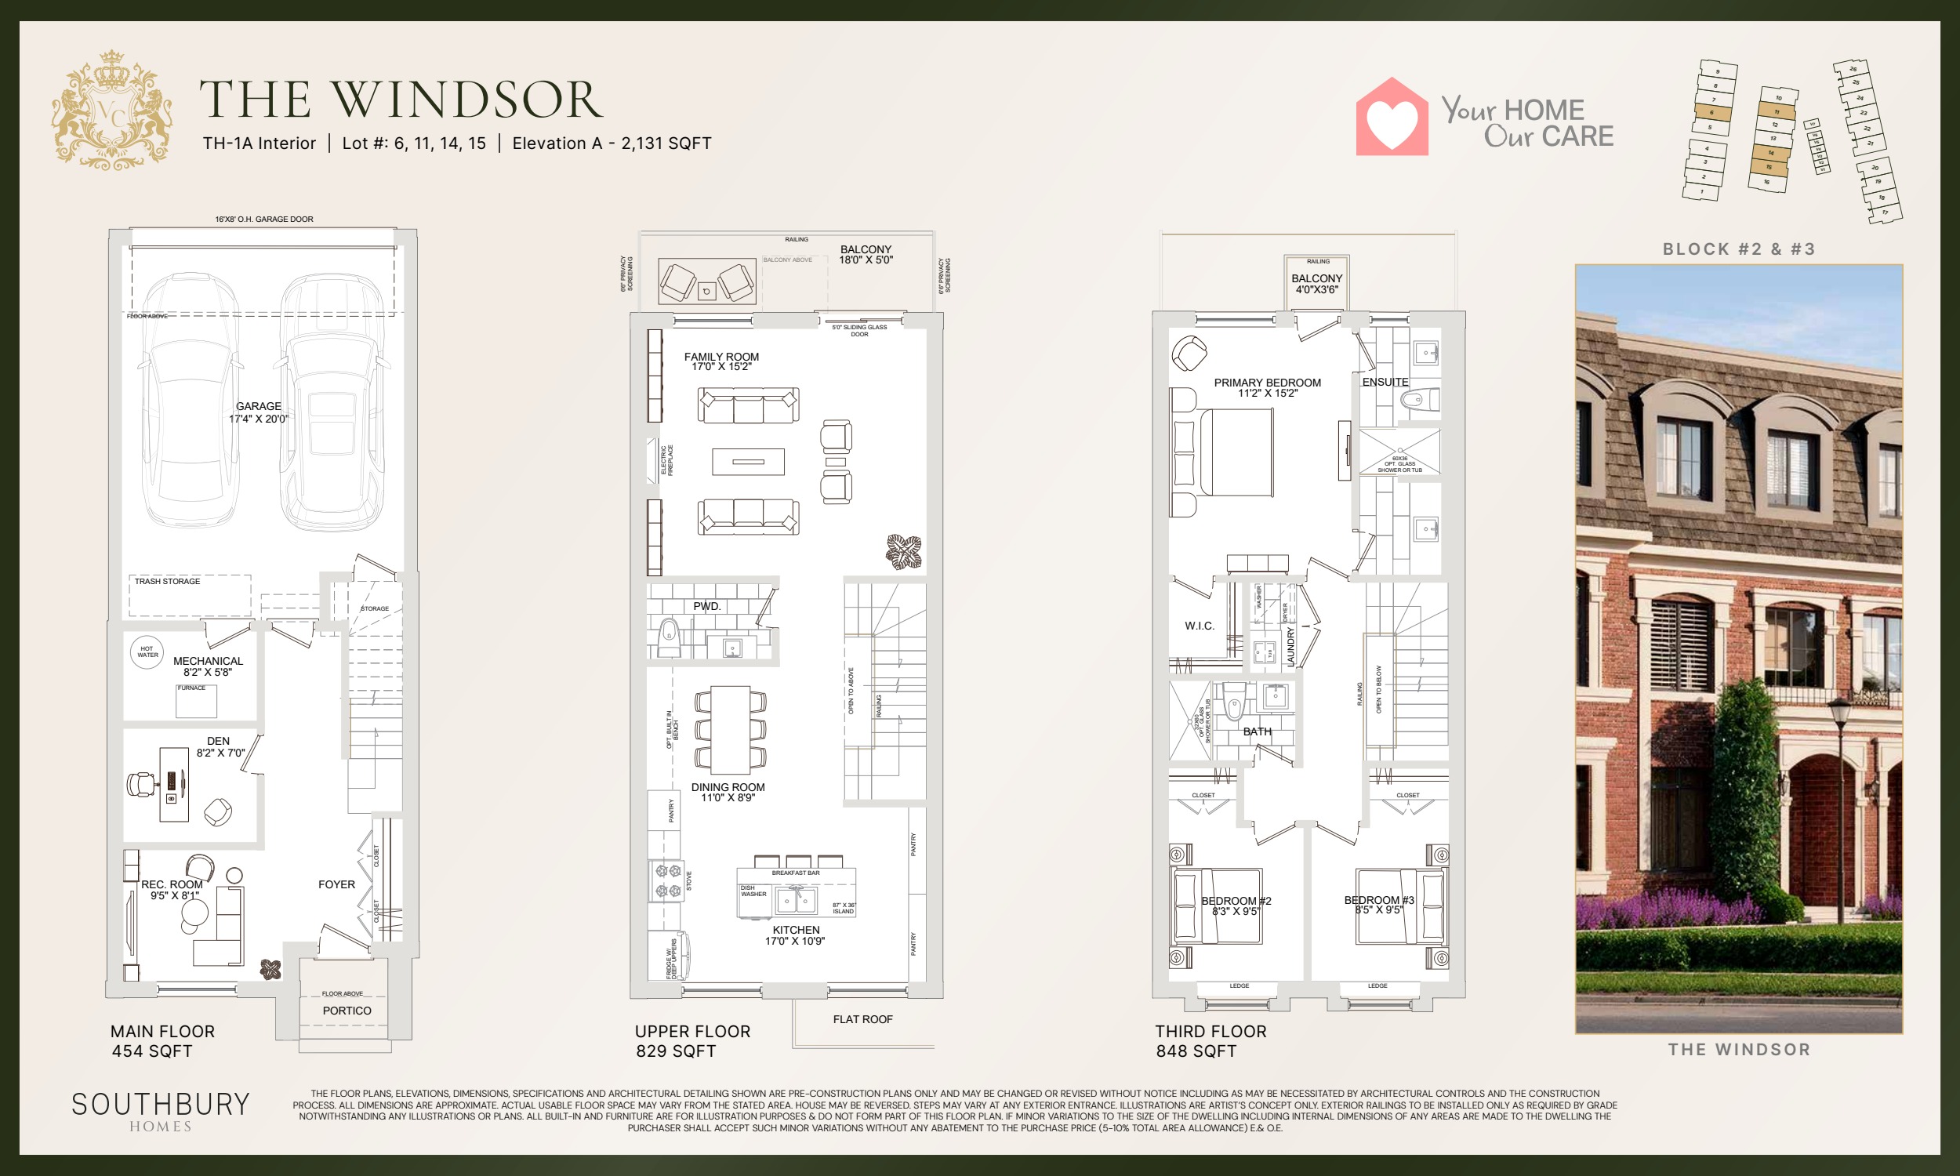
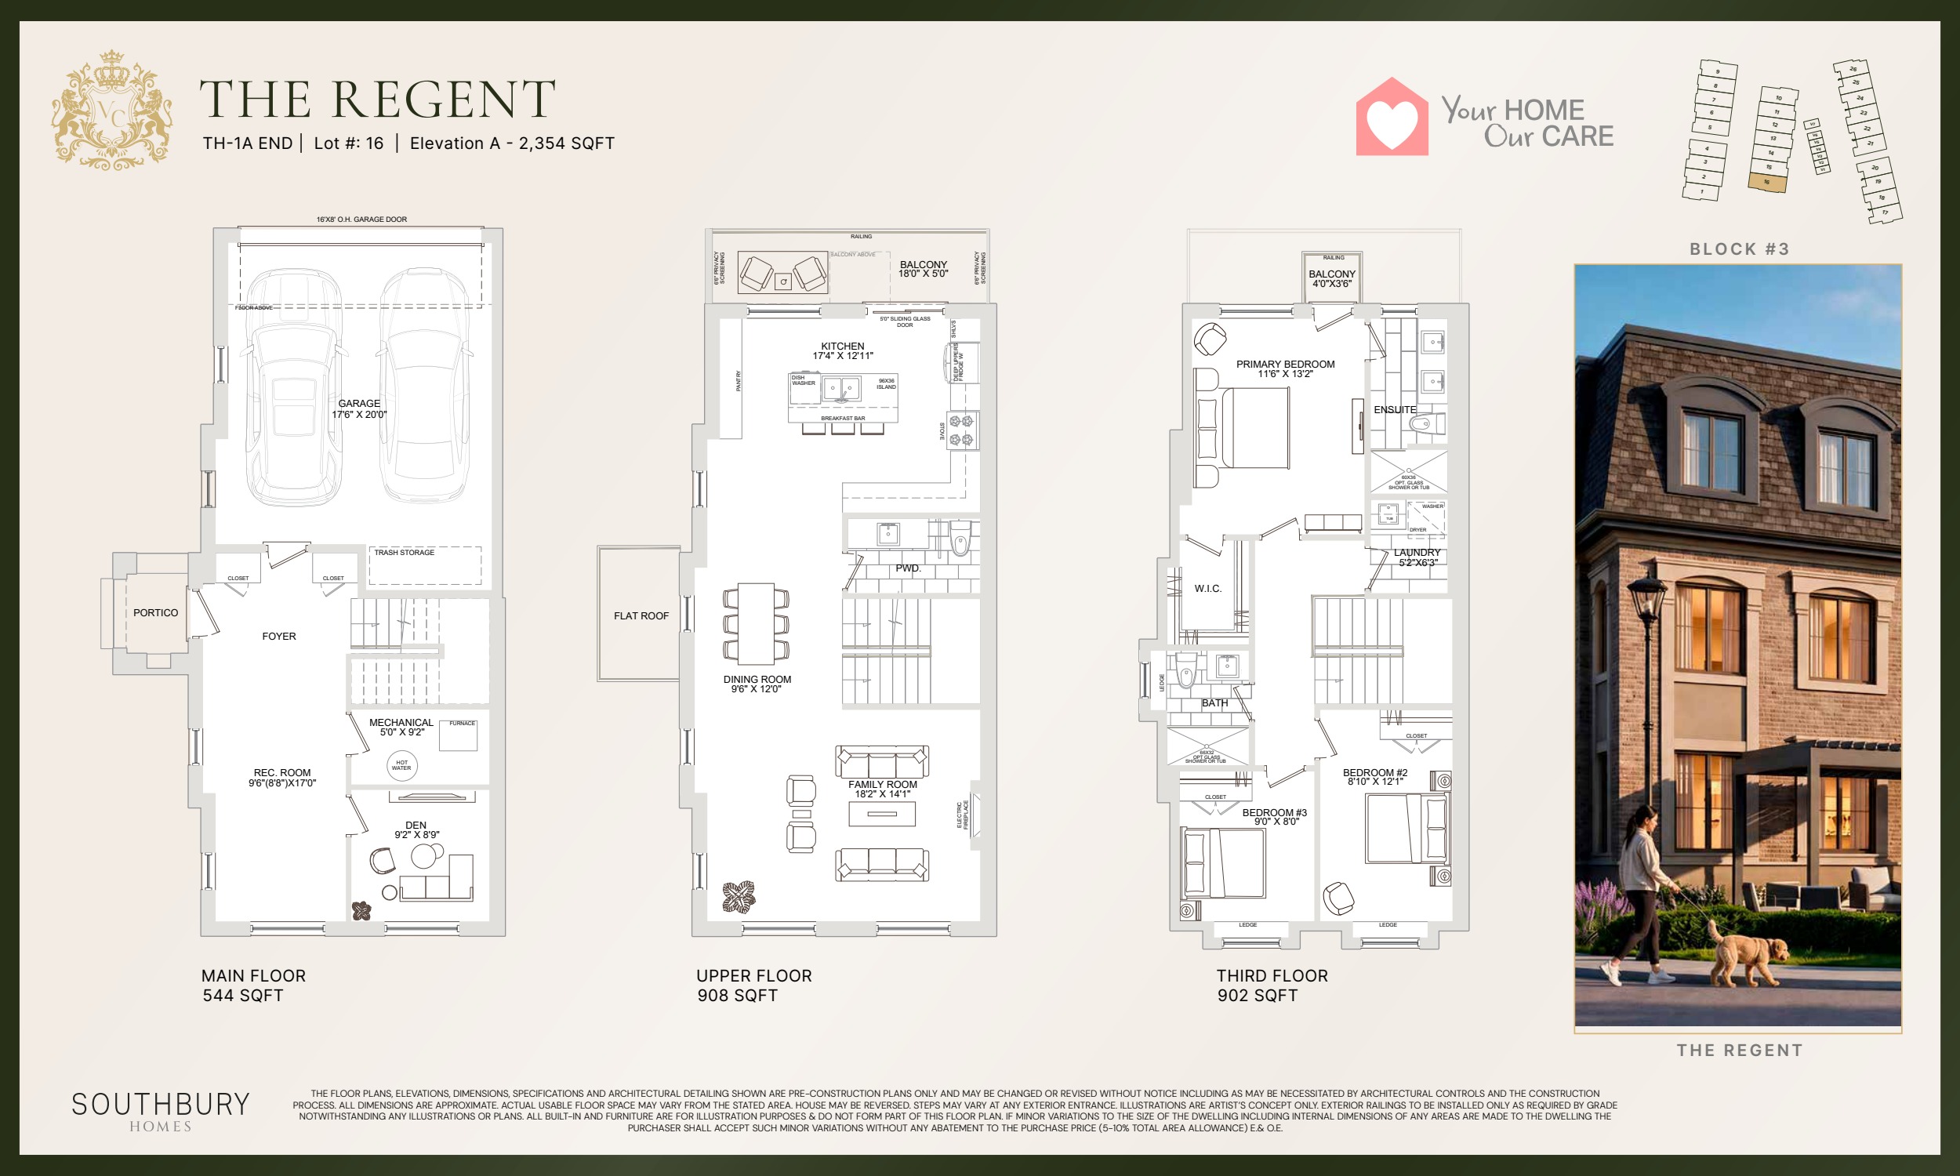
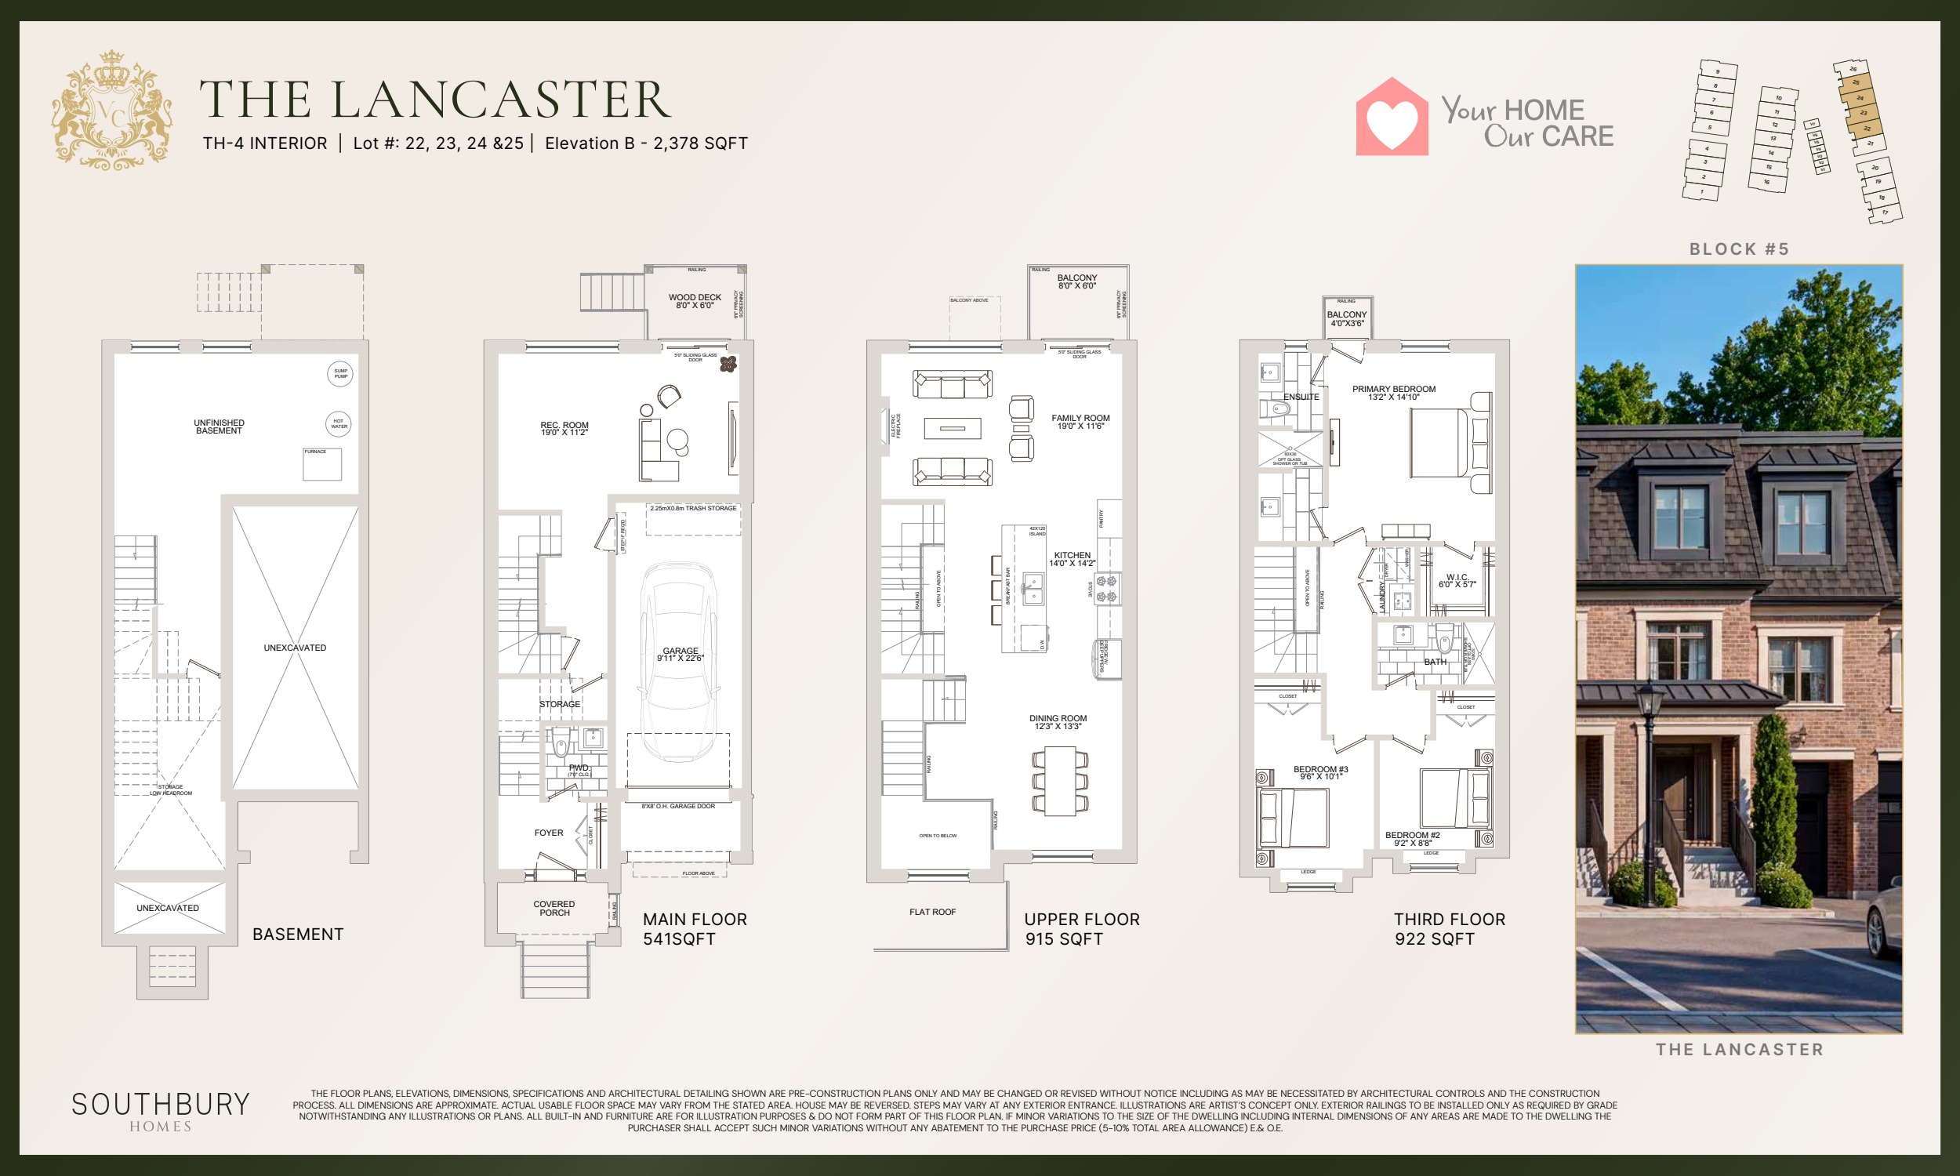
Ask Yan which models and suites are currently available.
Request project documentsProject documents
Request project documentsBuyer FAQs
Do all homes have a double garage?
The site plan marks both single- and double-car garages. Verify the garage type and driveway for the home you are considering. Which plan should I use to compare an end home? | Start with the Regent end model and compare its side-wall layout against the Windsor and Lancaster interior examples.
Guides for buyers
Talk with Yan
Tell me what you’re considering. I can help you check current details and decide what to ask next.
Yan Zhou
Sales Representative
FIRST CLASS REALTY INC. Brokerage